The Architecture of Contemporary Homes: Why Some Feel Effortless and Others Feel Cold
A deep, practical guide to contemporary residential architecture — floor plans, materials, light, and the design logic behind homes that actually work to live in.
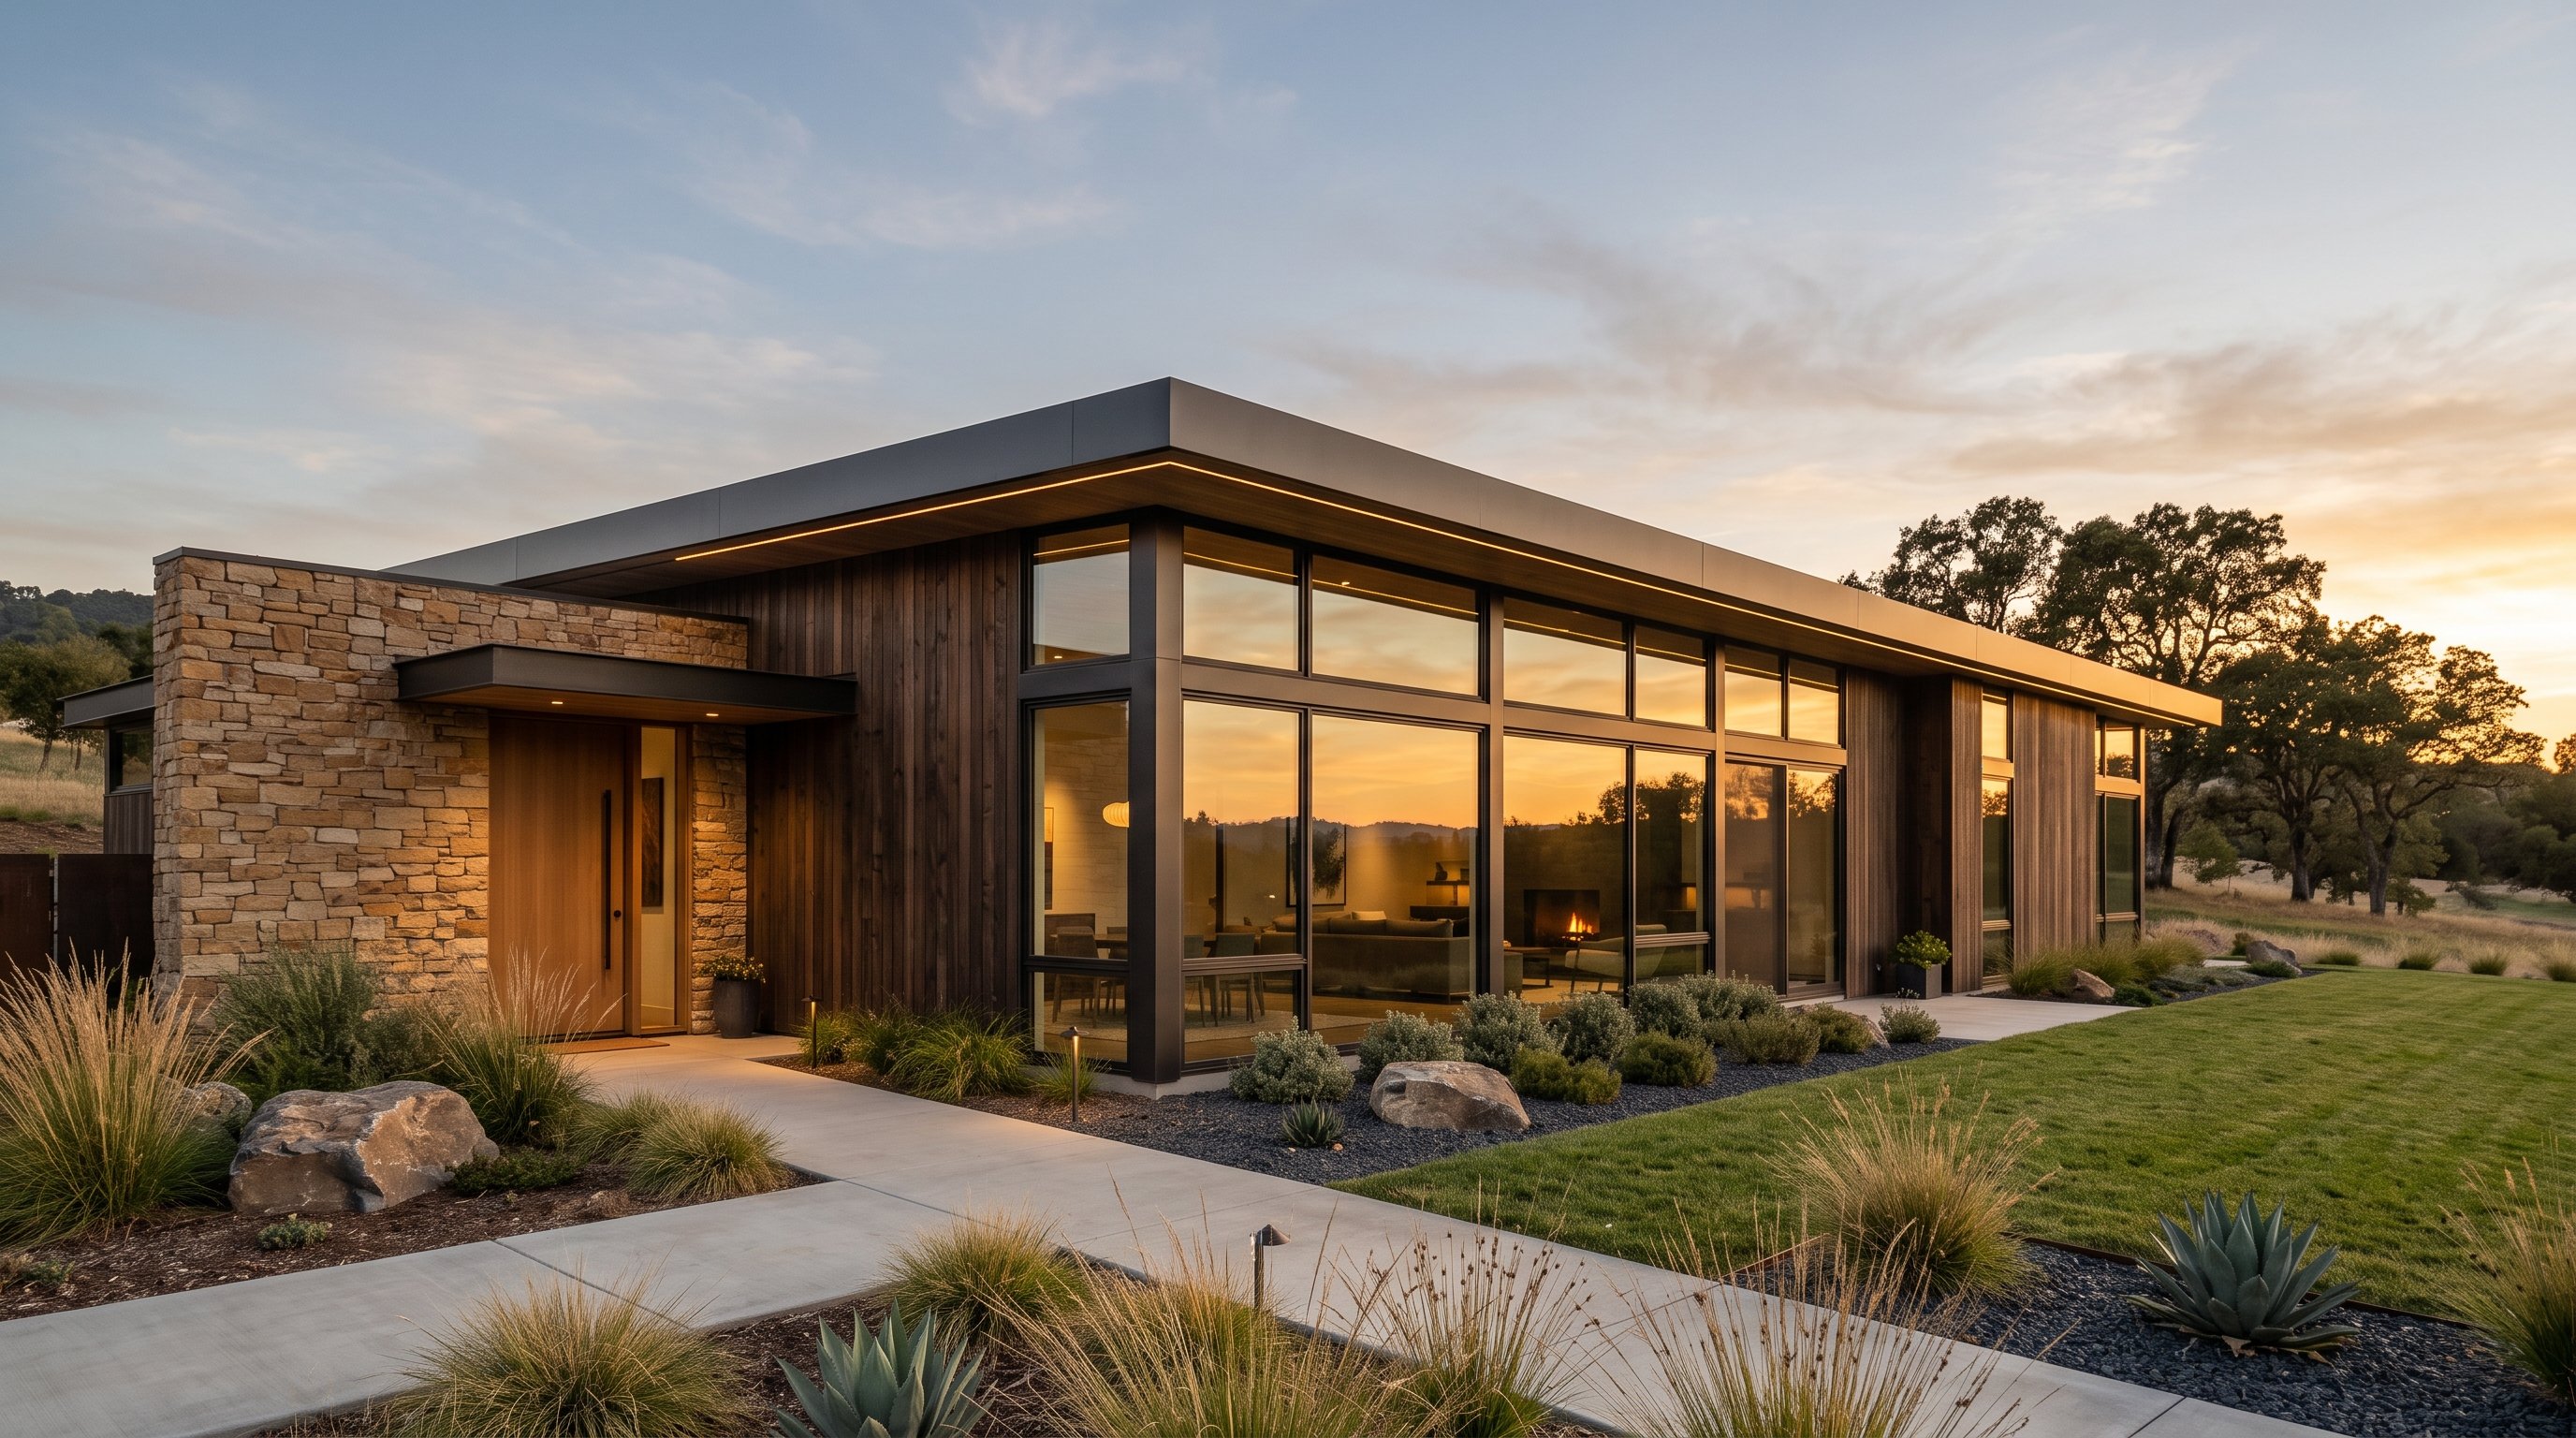
Walk through two contemporary homes on the same street, built in the same year, using a similar material list, and you’ll sometimes find that one feels effortless — calm, warm, considered — while the other feels cold, empty, and strangely uncomfortable to sit in for more than twenty minutes. The difference rarely comes down to budget. It comes down to decisions about light, proportion, material relationships, and how the architecture actually accounts for the way people move through and live in a space. This is the part of contemporary design that photographs poorly and matters most.
This guide is about that gap — the space between a house that looks contemporary in a listing photo and a home that holds up to actually being lived in.
What Contemporary Home Design Really Means
Contemporary is often used as a catch-all for “clean and current,” which flattens a style that actually has a fairly precise identity — and one that’s frequently confused with several neighboring styles it isn’t.
Modernist design is a specific historical movement, rooted in the early-to-mid twentieth century, defined by strict geometric forms, a rejection of ornament, and often an unapologetic coldness — function stated plainly, with little concession to warmth. Minimalism is a philosophy of restraint that can apply to any style; it’s about how little you include, not what era you’re borrowing from. Luxury design is about material cost and craftsmanship signaling — it can be contemporary, traditional, or anything else. Industrial design borrows the raw, unfinished vocabulary of old factories and warehouses — exposed brick, visible ductwork, blackened steel — and can sit inside a contemporary home as an accent rather than defining it outright.
Contemporary architecture, by contrast, is defined by when it’s made, not by a fixed rulebook — which is precisely why it’s harder to pin down. What makes a home read as contemporary right now is a blend: the clean lines inherited from modernism, softened by natural materials and warmer palettes; open, adaptable floor plans; a close relationship to natural light and the outdoors; and increasingly, decisions driven by how a home performs — energy use, material durability, orientation to the sun — not just how it looks in a photograph.
A contemporary home can borrow from any of these neighboring styles without becoming a pure example of one. That flexibility is the whole point, and it’s also why so many contemporary homes go wrong — without a strict rulebook to fall back on, every decision has to be made deliberately, or the result drifts into a look with no real logic holding it together.
Designing the Floor Plan Around How People Actually Live
The instinct with contemporary layouts is to reach for “open plan” as a default, but a good contemporary floor plan is really the outcome of a much more specific set of questions: how does someone move from the entry into the main living space? What do they see first? Where does privacy need to exist, and where does it not matter?
Think of a floor plan in terms of six interacting factors: flow, privacy, sightlines, natural light, function, and flexibility. A well-planned contemporary home resolves all six at once rather than optimizing one at the expense of the others.
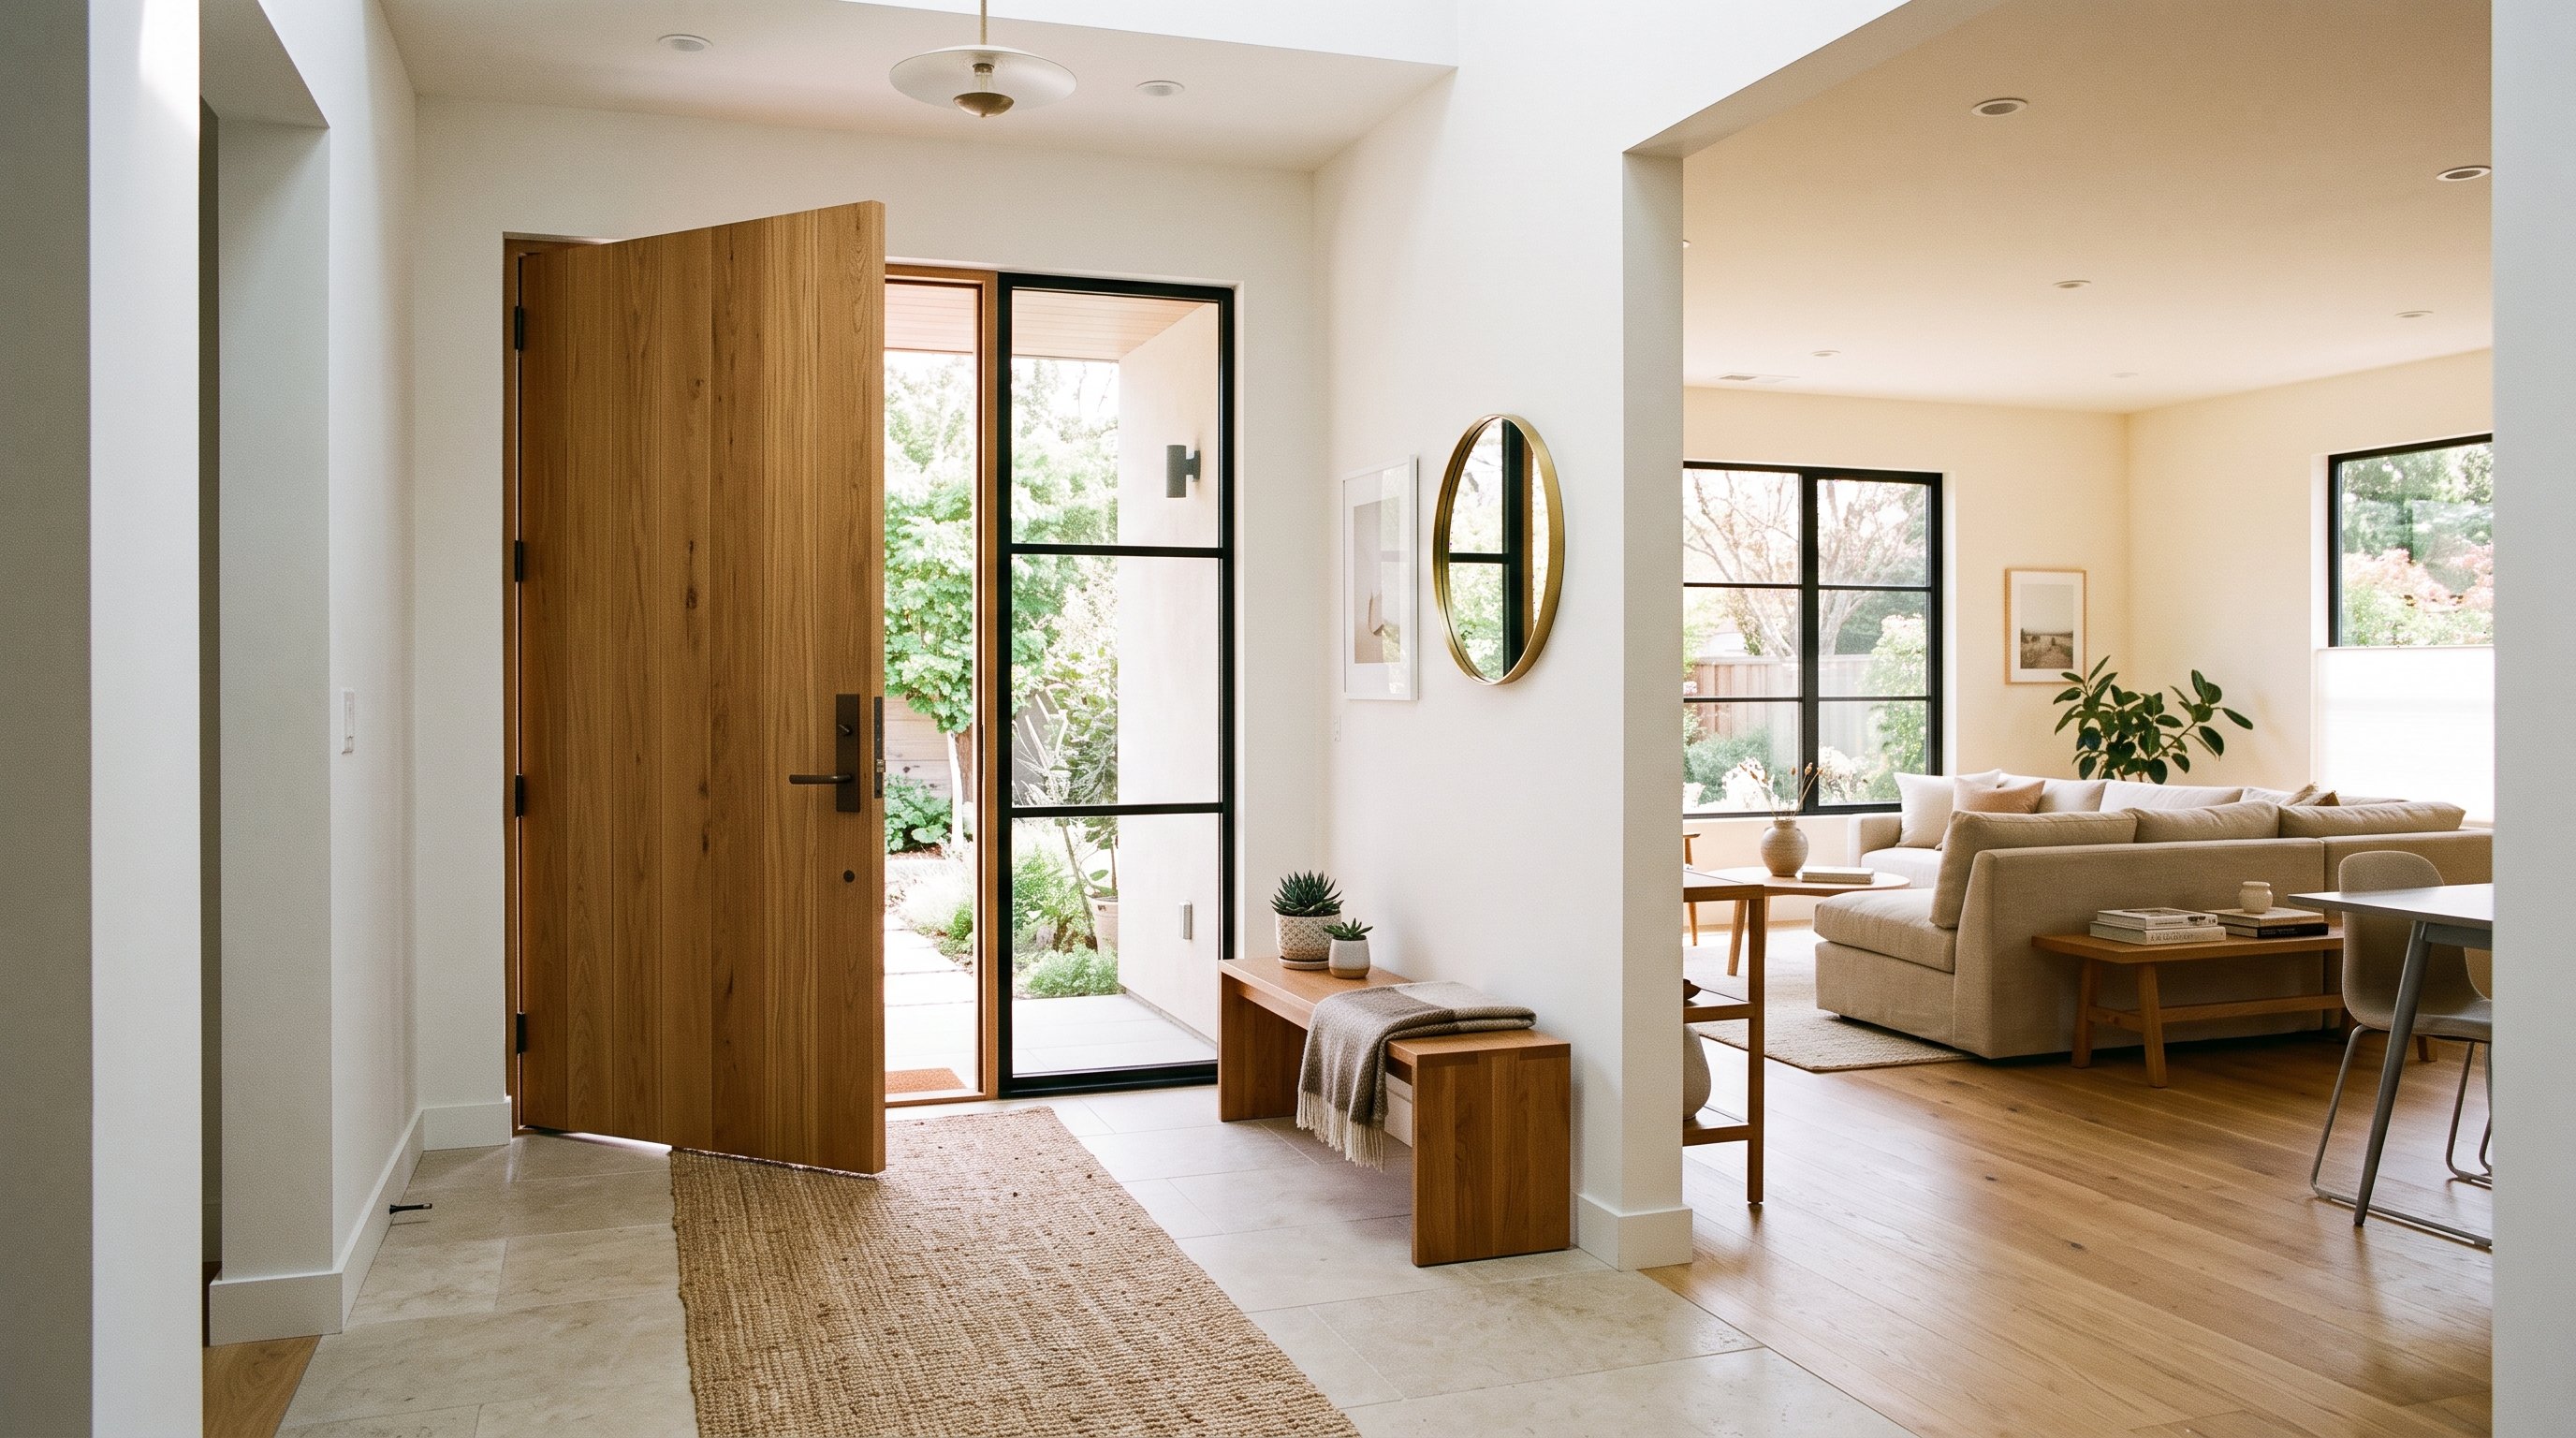
The entry sequence sets the tone for everything that follows. In a contemporary home, this is rarely a closed-off foyer — more often it’s a threshold that gives a partial view into the main living space, creating anticipation without fully revealing the room in one glance. The kitchen’s relationship to the dining and living areas matters just as much: in a home built for entertaining, the kitchen often opens directly onto both, so the person cooking isn’t isolated from the conversation. In a home built for quieter daily life, a partial visual barrier — an island, a half-wall, a change in ceiling height — can maintain openness while still giving the kitchen its own identity.
Bedrooms work on the opposite principle: privacy takes priority over flow. Contemporary plans often push private spaces to a separate zone or wing entirely, physically and acoustically separated from the shared living area, so that circulation through the home doesn’t require walking through anyone’s personal space to get somewhere else.
Windows deserve to be planned as carefully as walls. A contemporary home doesn’t just add glass — it uses window placement to frame specific views and control what’s revealed as someone moves through a room. A tall, narrow window beside a stairwell can pull light down through a home’s core; a low horizontal window in a living room can frame a garden without exposing the interior to the street. This is the difference between glass as decoration and glass as an architectural decision.
Priya's tip
Before finalizing a floor plan, walk the layout on paper — literally trace the path from front door to kitchen, kitchen to bedroom, bedroom to bathroom. If the path feels awkward on paper, it will feel awkward in daily use. Flow problems are far cheaper to fix on paper than after the walls are up.
Natural Light as a Design Material, Not a Decoration
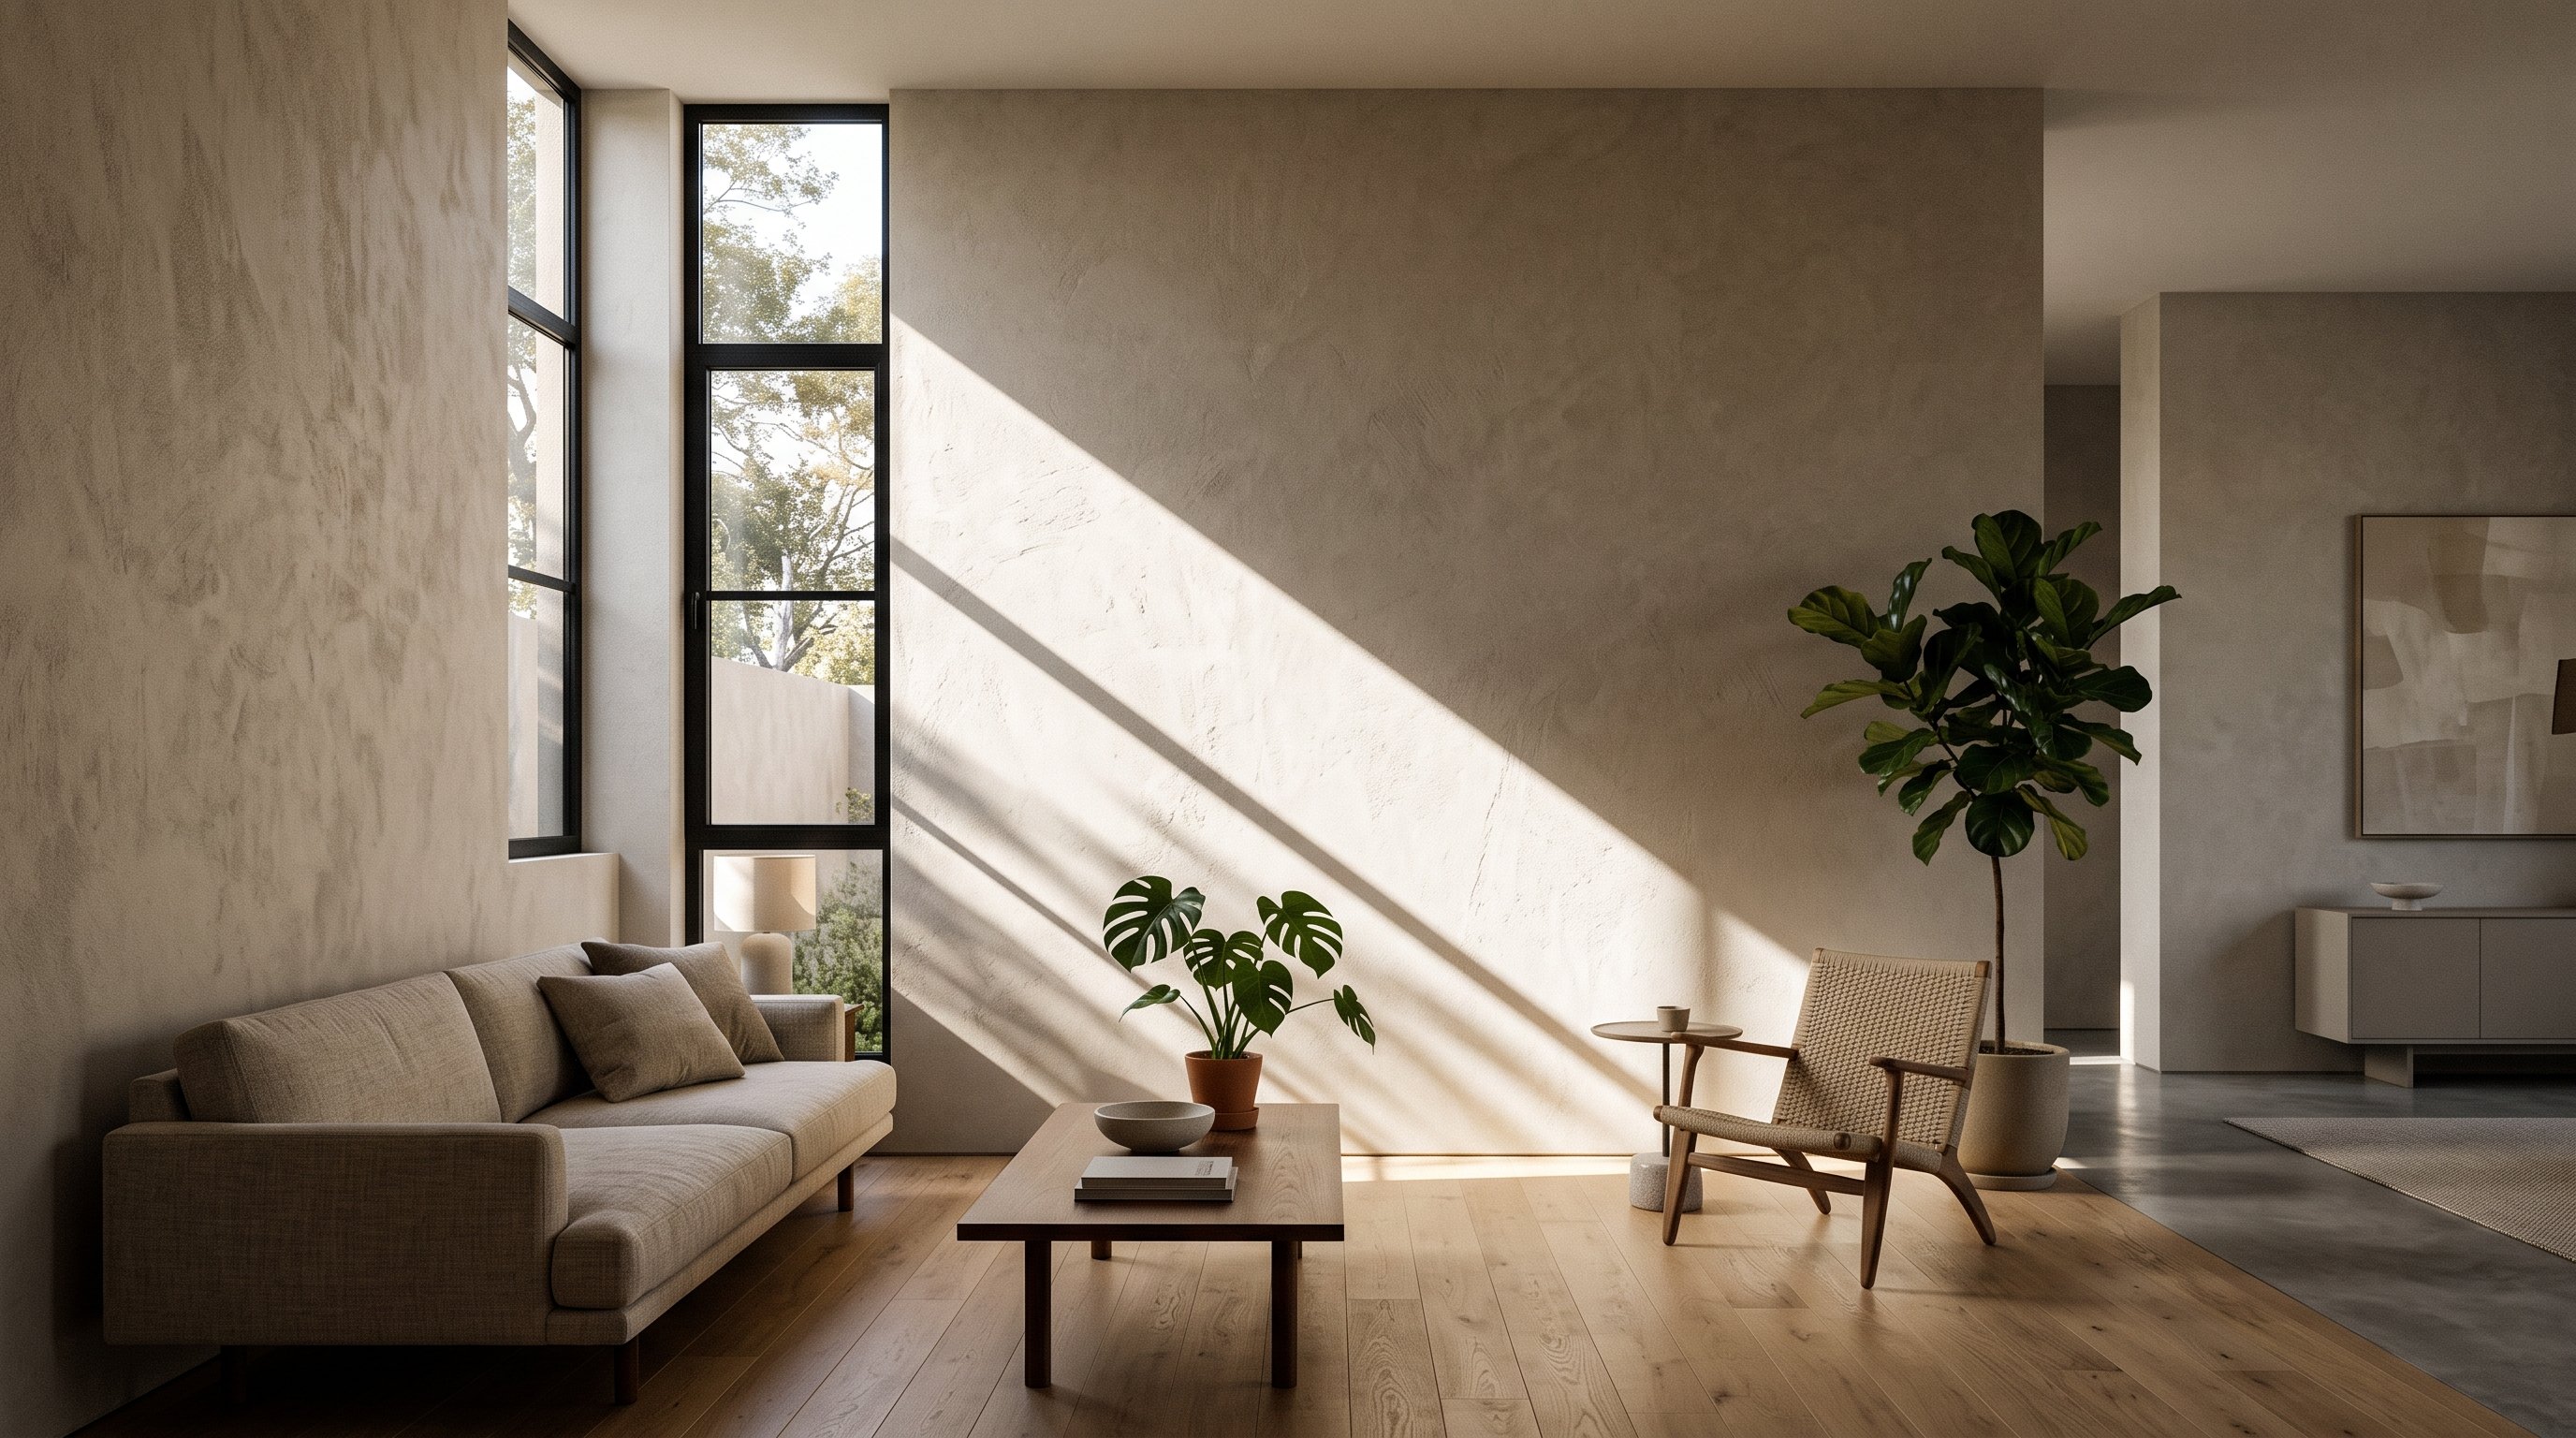
It’s worth treating daylight as something you’re designing with, not something you’re simply allowing in. Orientation determines nearly everything here — a home’s relationship to the sun’s path through the day shapes which rooms get soft morning light, which get intense afternoon sun that needs to be managed, and which stay cooler and more shaded for spaces where that’s preferable, like a bedroom.
Window proportions matter more than window quantity. A single well-placed, well-proportioned window can do more for a room than three smaller ones scattered without a clear logic. Floor-to-ceiling glazing along one wall, paired with more restrained openings elsewhere, tends to read as more considered than glass distributed evenly across every elevation — the contrast between open and enclosed is part of what makes the light feel intentional rather than incidental.
Shadow is the underappreciated half of this conversation. A home with too much unfiltered daylight, especially through large west-facing glazing, can become genuinely difficult to live in — harsh glare, overheating, and a flattening of the very material contrast the design worked hard to establish. Overhangs, deep window reveals, and strategic shading aren’t compromises on a contemporary design; they’re part of it, and they’re often what separates a home that feels sophisticated from one that just has a lot of glass.
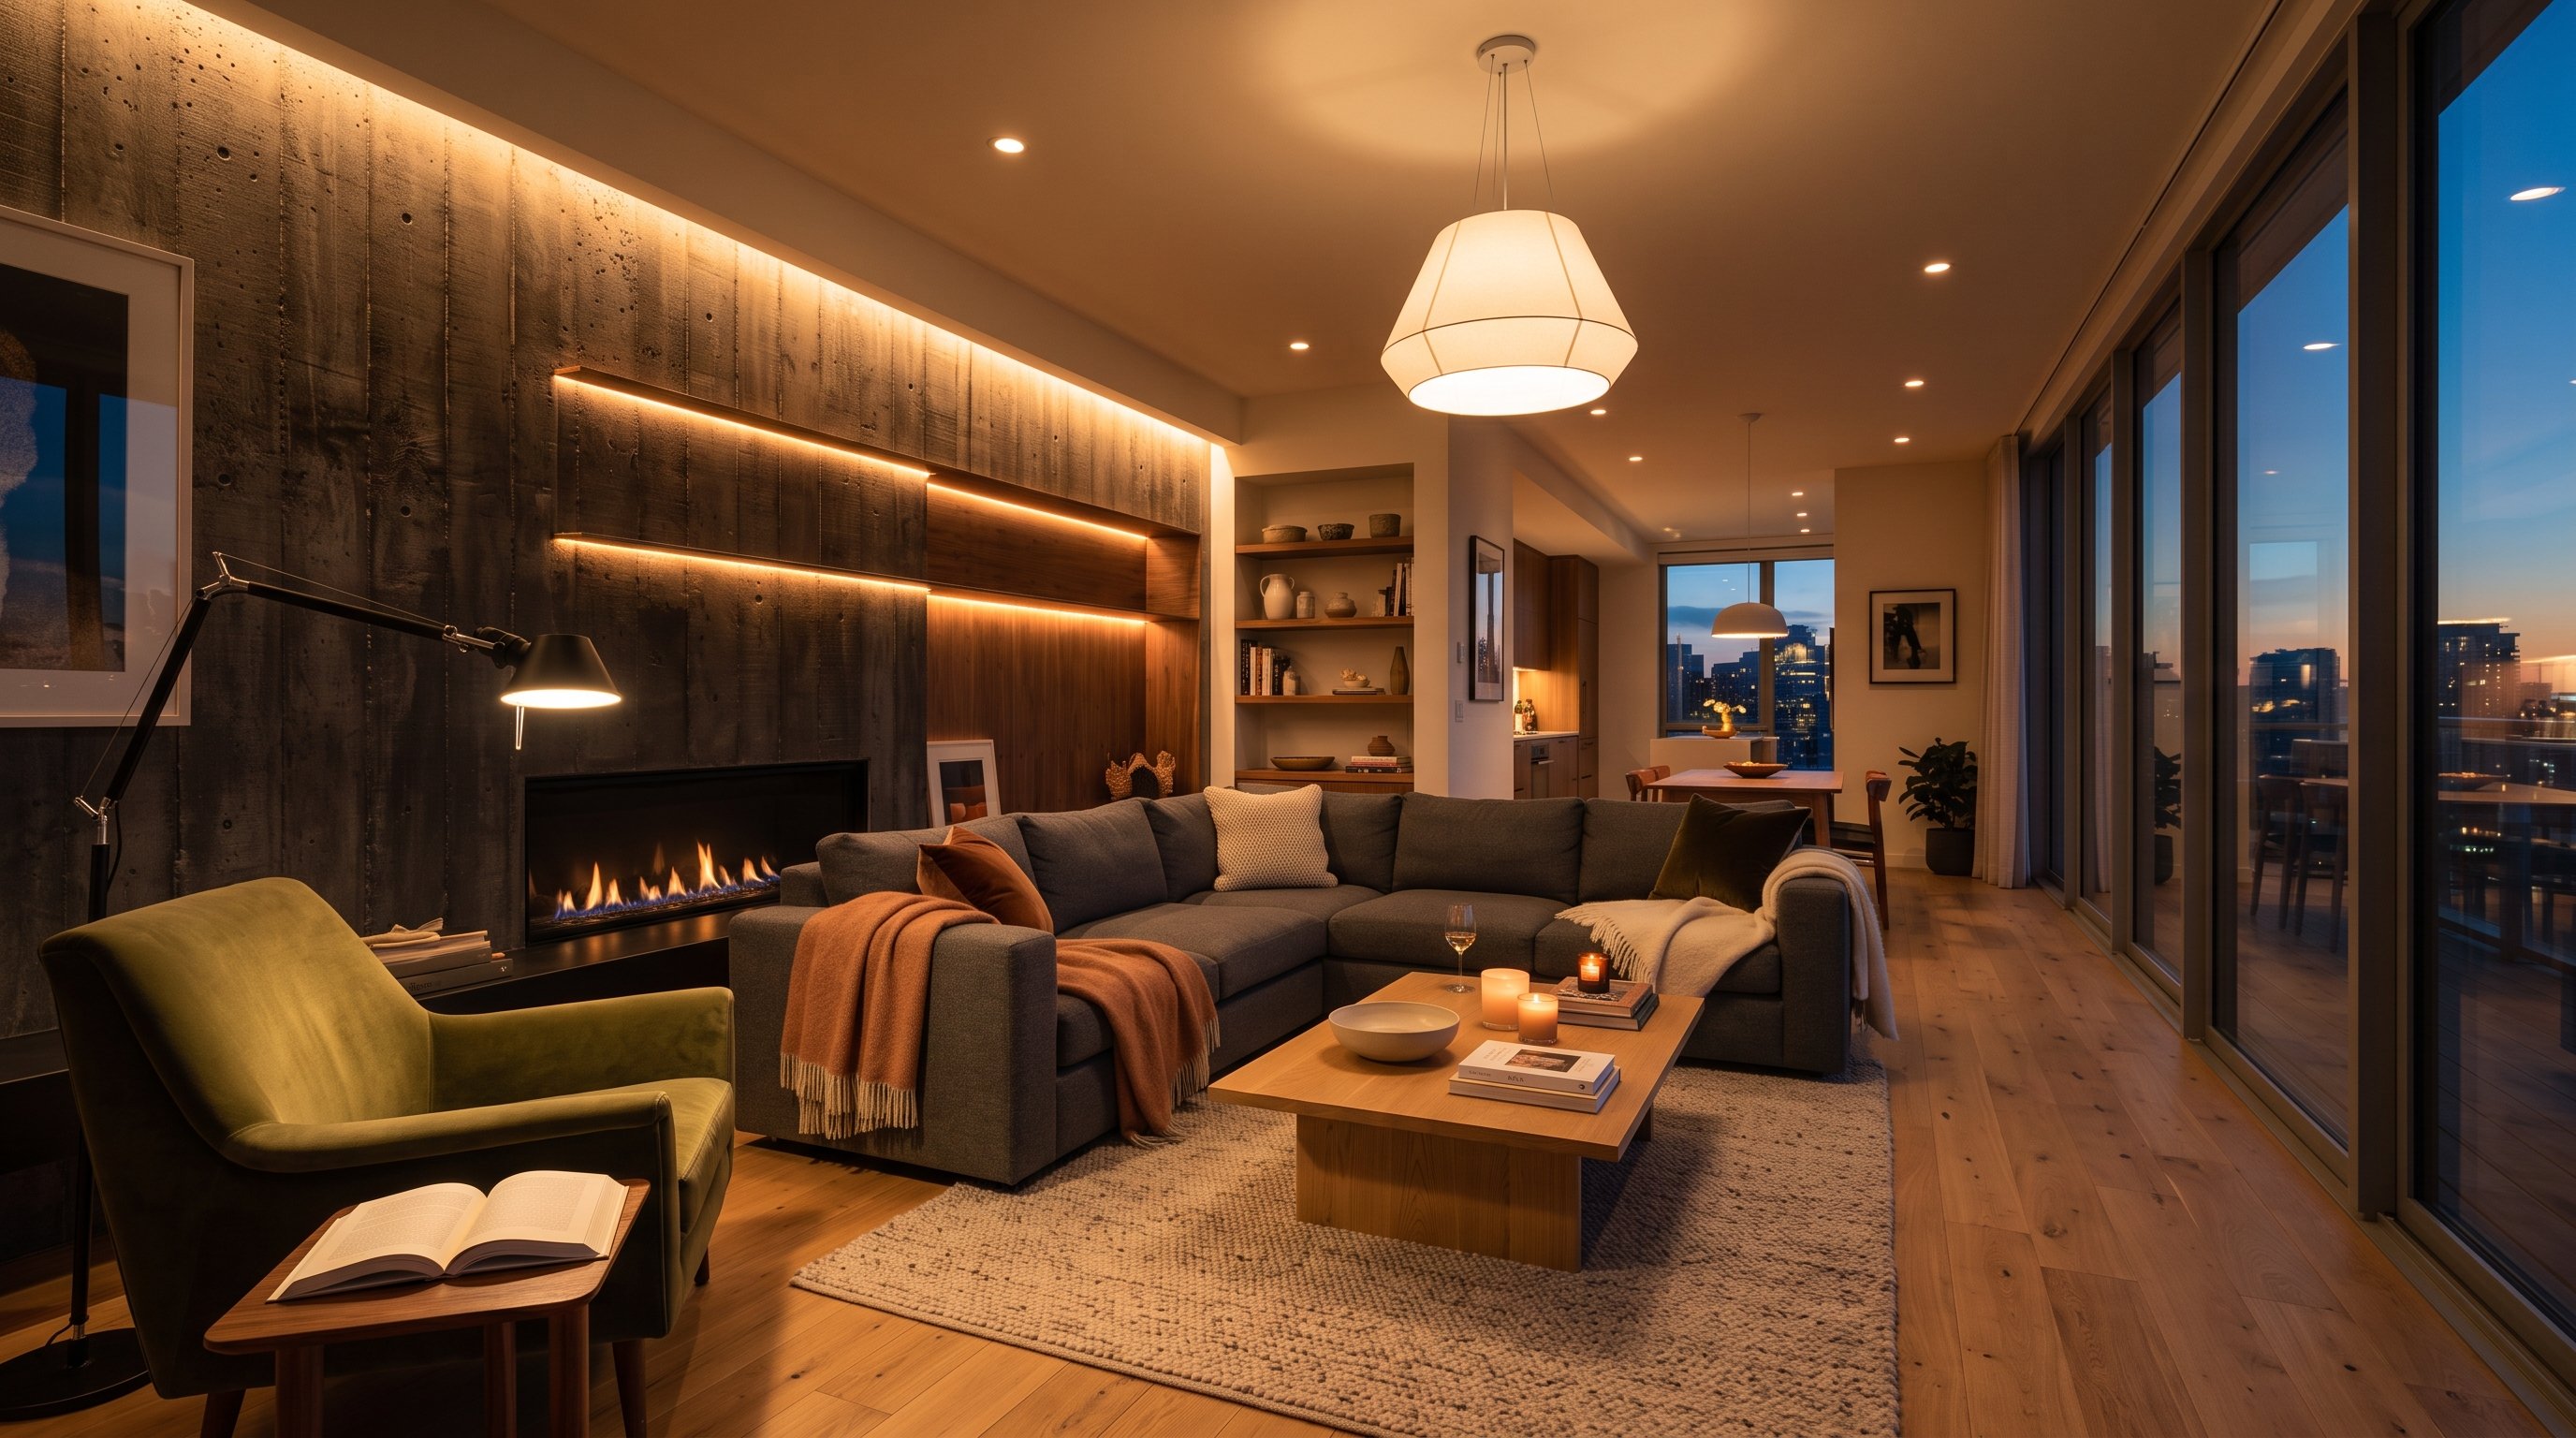
Artificial lighting should be planned in layers, not as a single ceiling fixture per room. Ambient light sets the room’s base level; task lighting handles specific activities — reading, cooking, working; accent lighting draws attention to texture, art, or architectural features and gives a room depth after dark. A room lit only by an overhead fixture will look flat and utilitarian regardless of how good the underlying design is — evening atmosphere is built through layering, the same way daytime atmosphere is built through window placement.
Building a Cohesive Material Palette
Materials are where contemporary design most often goes wrong, usually through one of two opposite failures: too many materials fighting for attention, or a palette so restrained it reads as empty rather than calm.
The working principle that holds a material palette together is contrast used deliberately, within a limited set. Timber brings warmth and a sense of the organic; stone and concrete bring weight, permanence, and a certain coolness; glass and metal bring reflectivity and precision; plaster and textiles soften edges and absorb sound in a way hard surfaces can’t. Choosing two or three primary materials, then letting texture and finish do the work of adding variety within that limited set, produces a much more cohesive result than combining five or six materials that are all “trying” to be the feature.
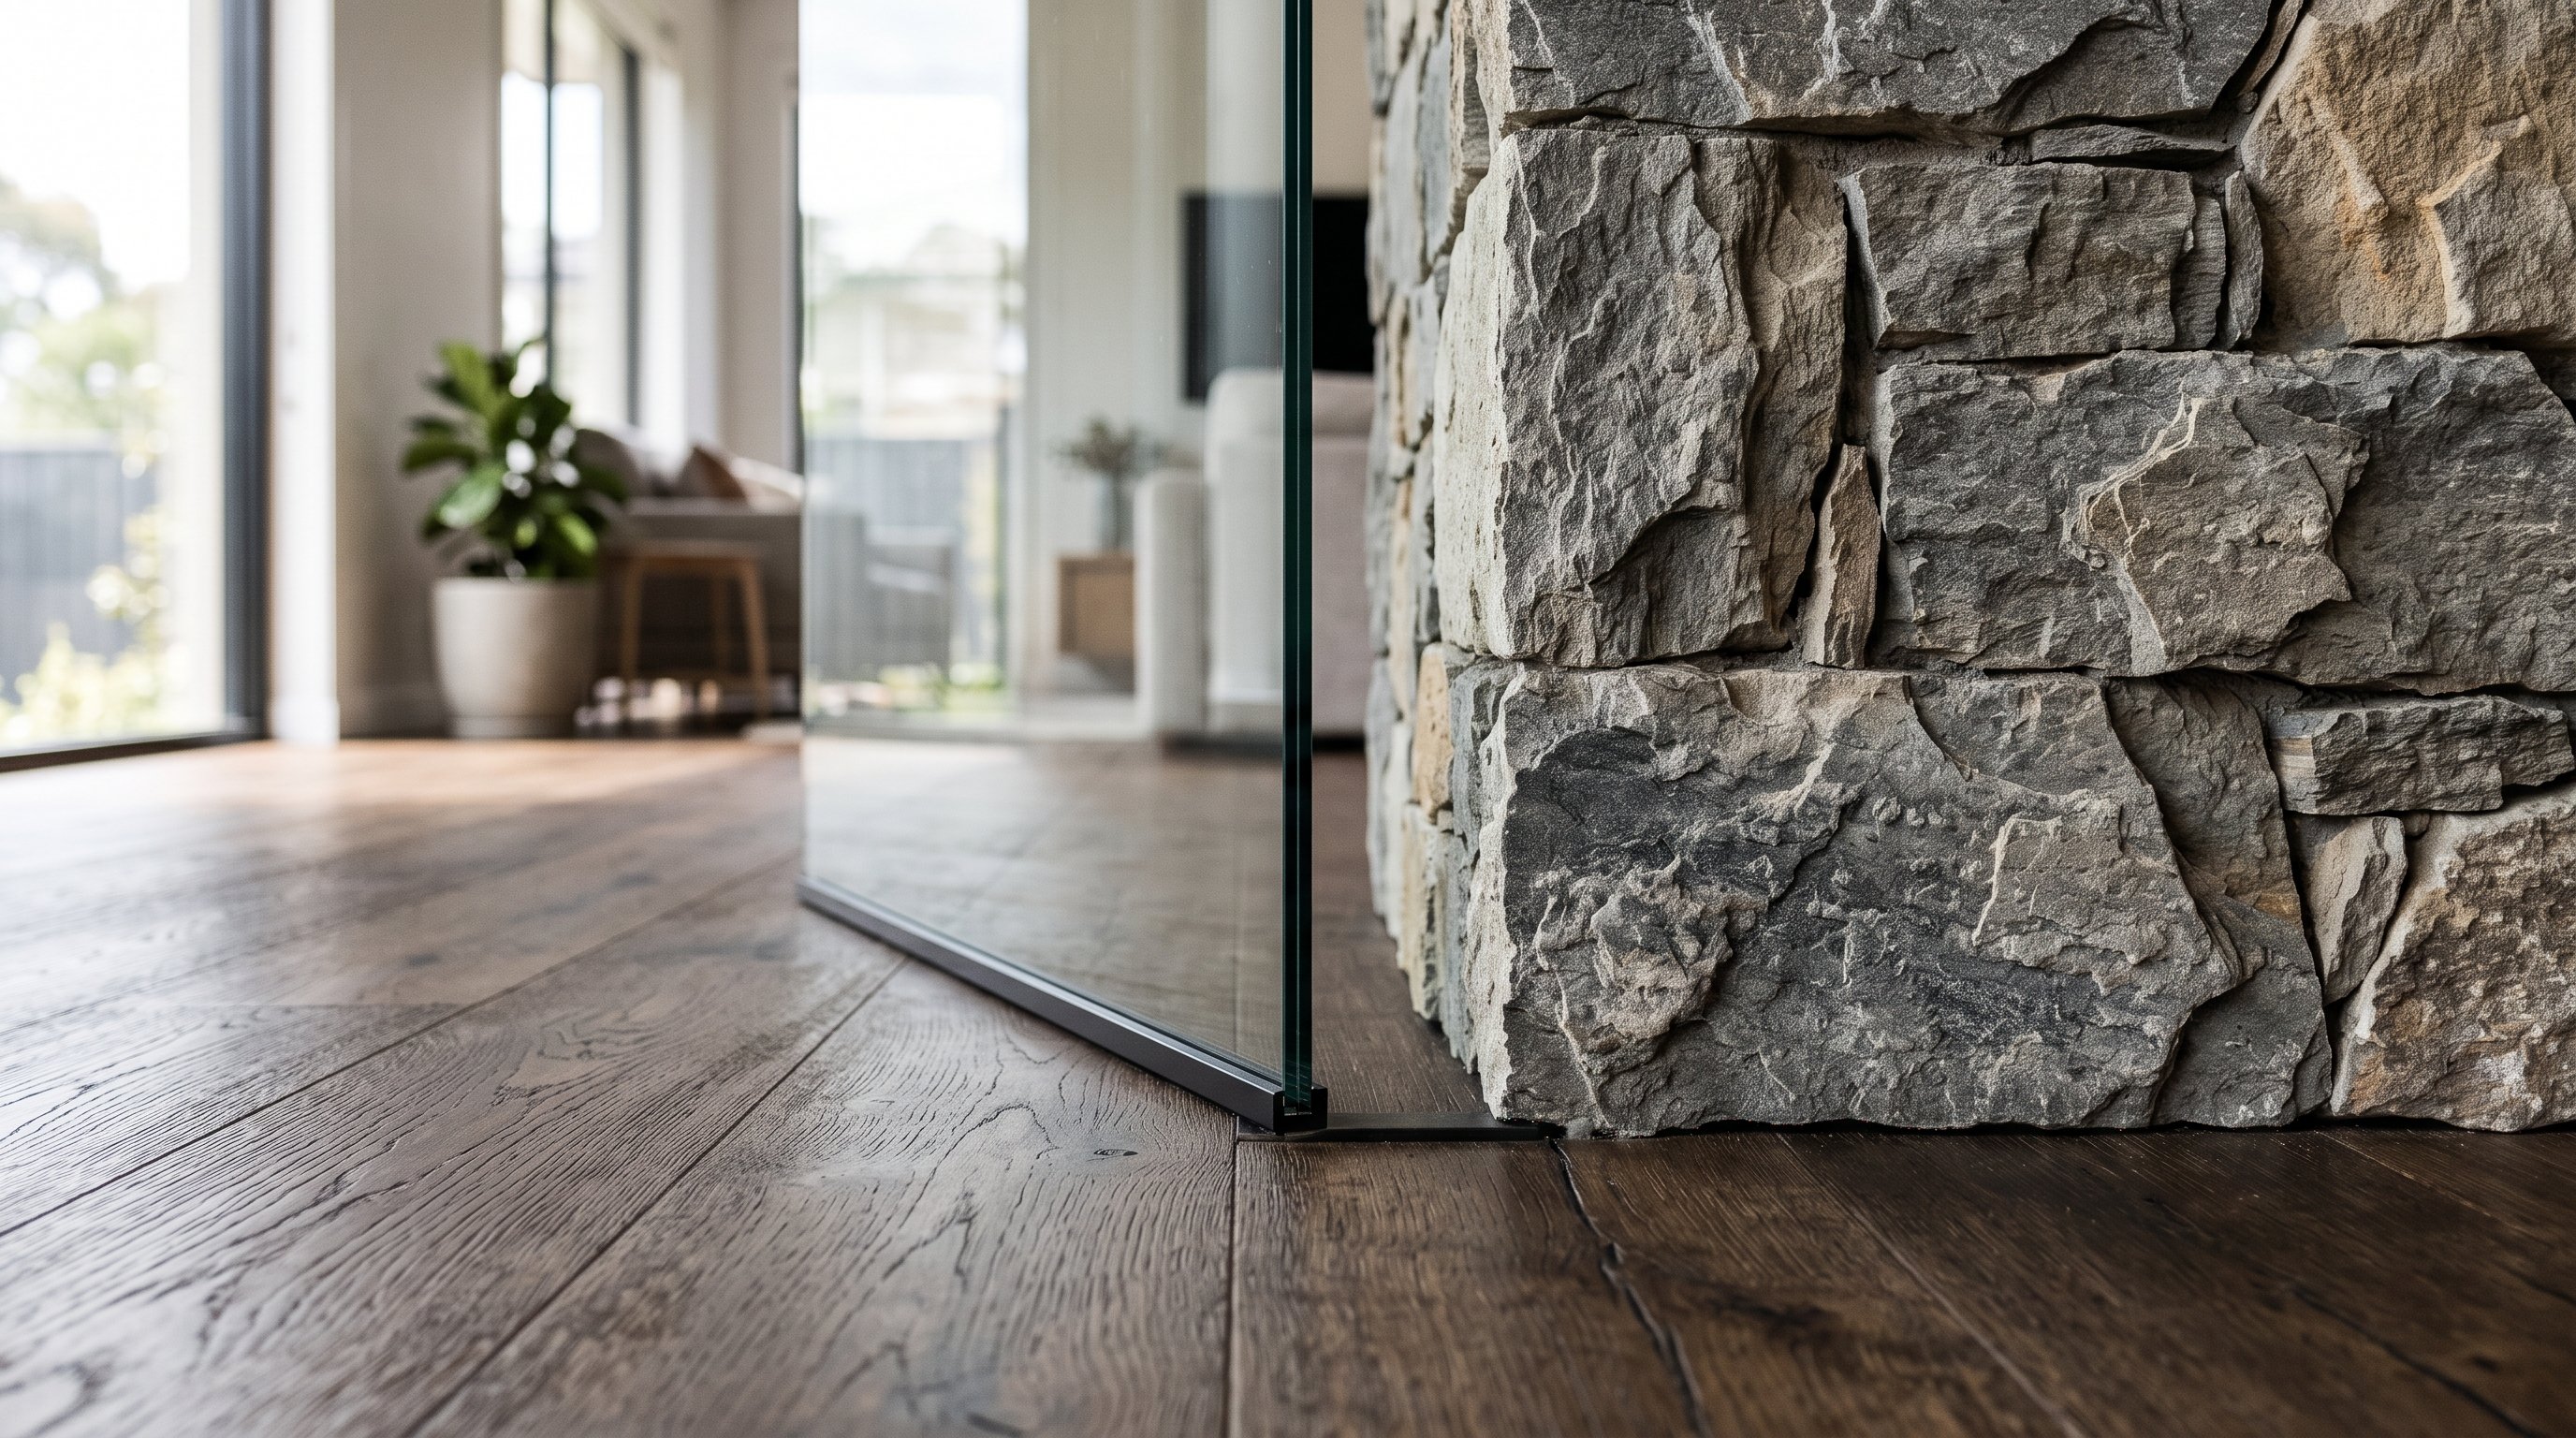
Scale and repetition matter as much as material choice. A stone feature wall in a living room reads intentionally when the same stone — or a visually related material — reappears somewhere else in the home, even in a smaller quantity: a countertop, a fireplace surround, an exterior detail. Without that repetition, a striking material choice can feel like a one-off decorating decision rather than part of the architecture.
Transitions between materials deserve real attention, not an afterthought. Where timber flooring meets stone, where a plastered wall meets exposed concrete — these junctions are small details, but they’re where a home either reads as considered or reads as assembled from a materials catalog without a plan. And maintenance is part of the material conversation too: a material that looks striking on day one but shows wear, staining, or damage within a year isn’t a good material choice regardless of how it photographs — durability and how a surface ages are part of what makes it “contemporary” rather than just “current.”
Creating Warmth Without Losing Clean Lines
This is the single most common failure point in contemporary design, and it’s why so many contemporary homes get accused of feeling cold or sterile. Clean lines and warmth are not actually in tension — the tension only appears when warmth gets treated as an afterthought instead of a planning decision.
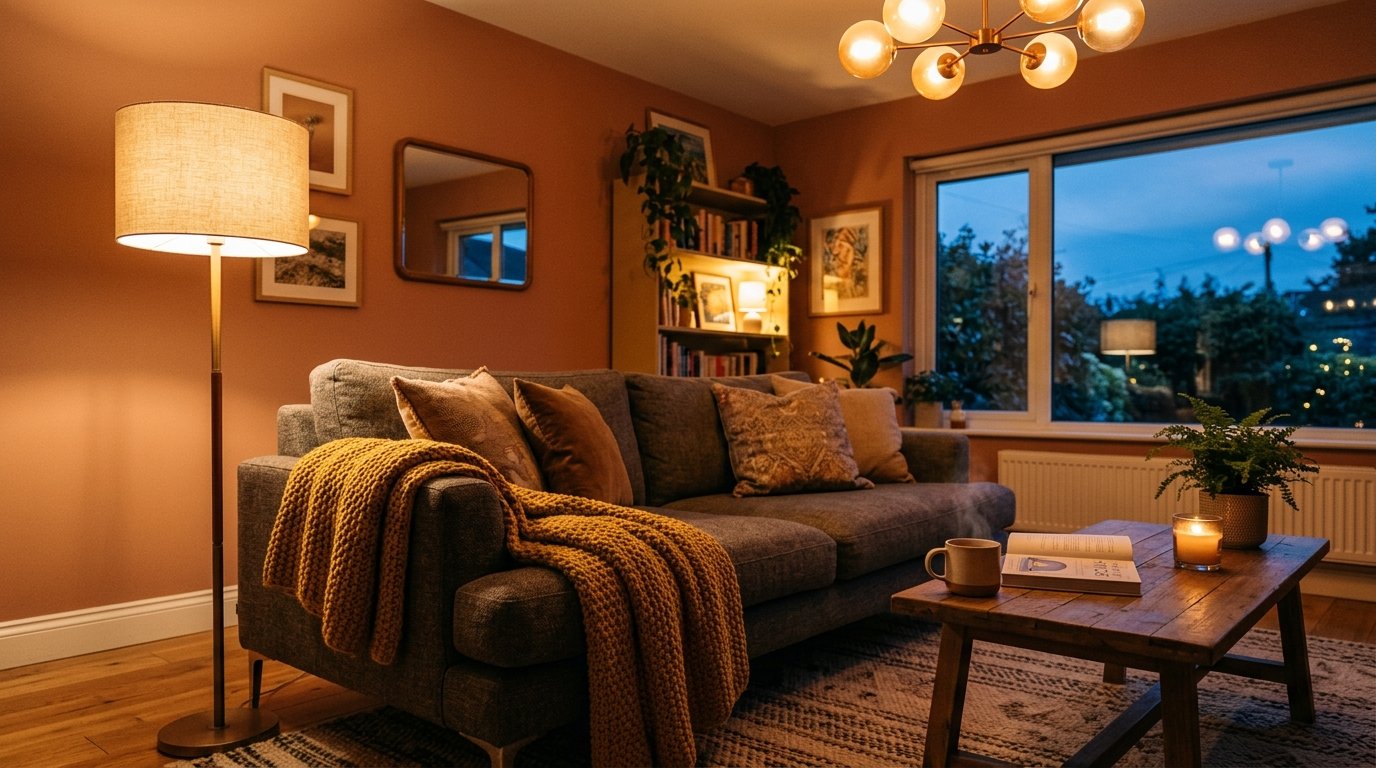
Warmth in a contemporary home comes from three main sources: material choice (timber, natural fiber textiles, and warm-toned stone read differently than glass, polished concrete, and steel, even within the same clean-lined architectural language), light quality (warm-temperature artificial lighting in the evening, and daylight allowed to fall across a textured surface rather than a flat white wall), and controlled imperfection — a slightly irregular timber grain, a hand-finished plaster texture, a linen textile with visible weave. None of these compromise clean lines. They just prevent the architecture from reading as a showroom rather than a home.
The homes that feel cold are usually the ones where every material is smooth, every surface is a flat neutral, and nothing in the room has texture the eye can settle on. The fix isn’t abandoning restraint — it’s being more deliberate about where warmth enters the material and lighting palette, rather than leaving it out entirely in pursuit of a clean look.
Open-Plan Living: Where It Works and Where It Doesn’t
Open-plan layouts are treated as a default assumption in contemporary design, but they come with real trade-offs that don’t get discussed as often as their benefits.
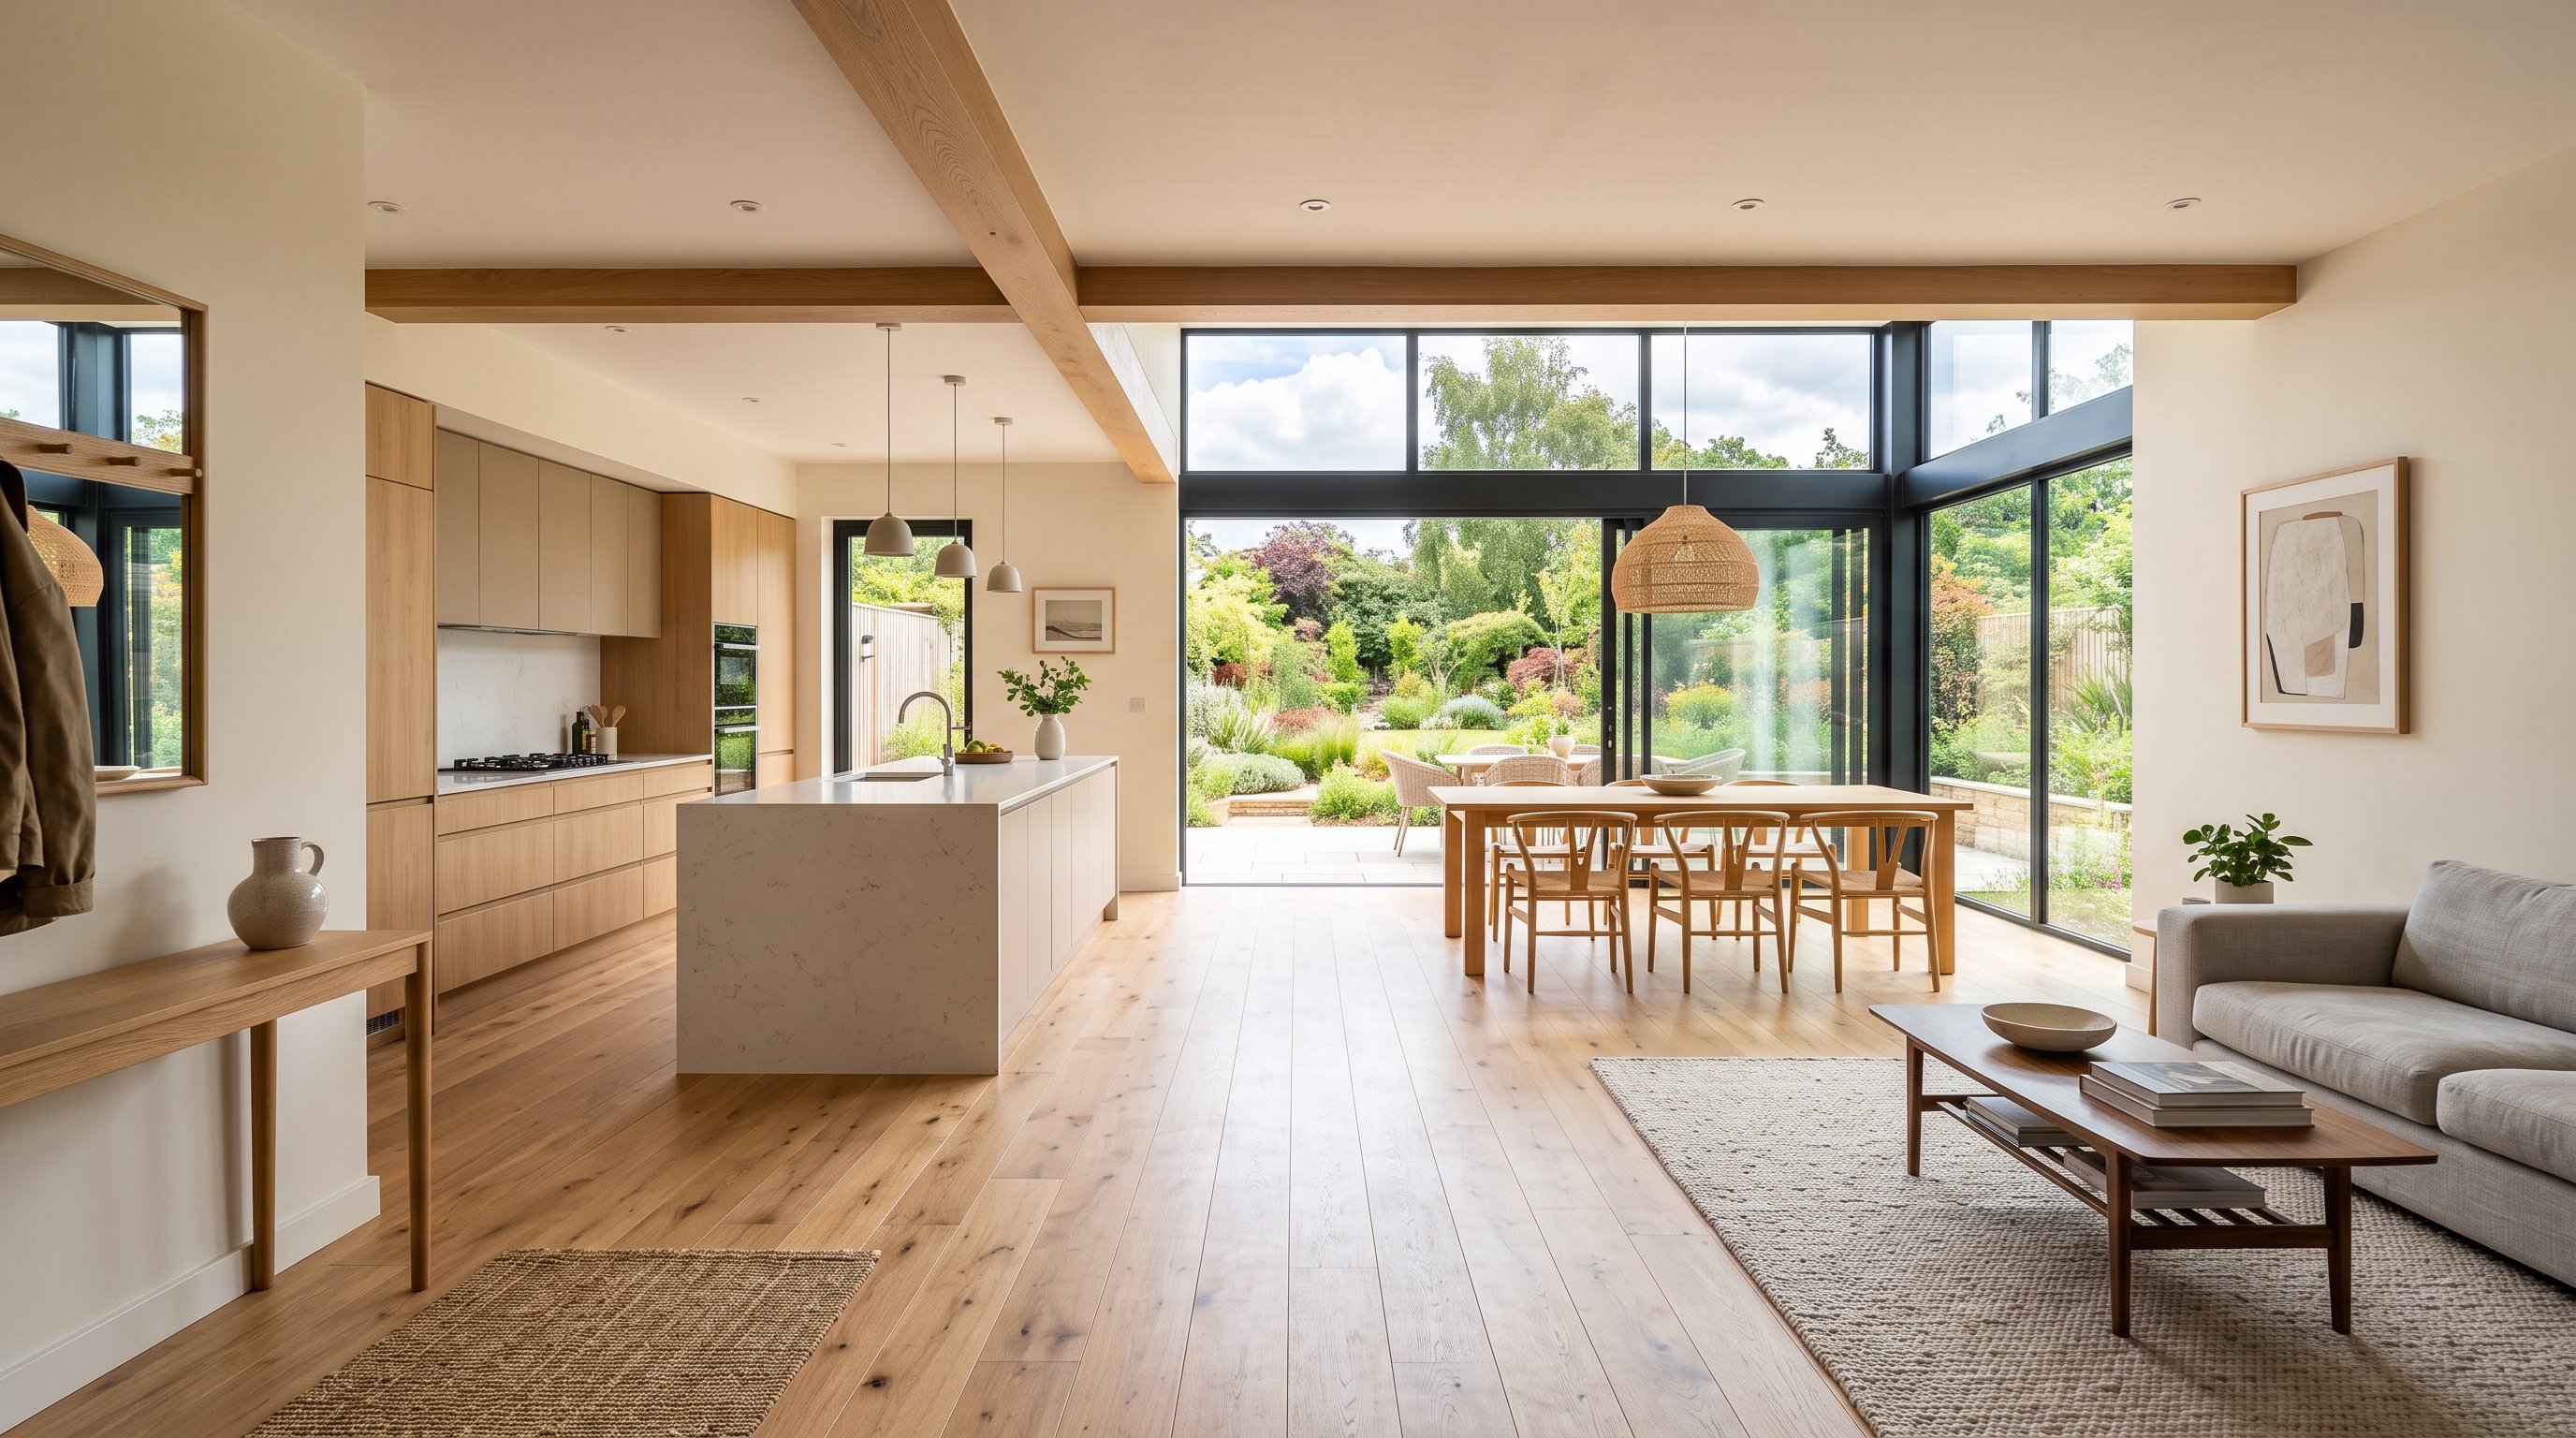
The upside is genuine: open plans create visual spaciousness even in a modest footprint, support natural light traveling further into a home, encourage social interaction between people cooking and people relaxing, and offer flexibility as a household’s needs change over time. But the downside is just as real. Sound travels freely through an open plan — a television in the living room competes with a conversation in the kitchen, and there’s no door to close when you need quiet. Visual clutter in one zone is visible from every other zone, since there’s no wall to contain it. And genuine privacy — the ability to be in the house but not on display — becomes harder to achieve.
The better contemporary layouts don’t treat “open” as all-or-nothing. Zoning within an open plan — through a change in ceiling height, a shift in flooring material, a strategically placed piece of furniture, or a partial-height partition — can preserve openness and flow while still giving each function its own sense of place. A kitchen island isn’t just a workspace; it’s often the zoning device that separates cooking from lounging without a wall in sight. Acoustic considerations deserve real attention too: textiles, rugs, and upholstered furniture aren’t just style choices in an open plan, they’re doing real acoustic work that hard-surfaced, minimally furnished open spaces often lack.
Room-by-Room: How the Principles Actually Apply
Living rooms in contemporary homes are usually the space where the architecture’s core ideas — natural light, material contrast, open sightlines — are most visible, which makes them the room most likely to feel like a showroom if warmth isn’t deliberately built in through textiles, lighting layers, and a piece or two with real texture.
Kitchens carry a particular risk in contemporary design: being designed as a visual centerpiece for an open-plan living space rather than as a room that needs to function well under daily use. A kitchen with beautiful flat-panel cabinetry and an island that looks striking in photos, but with inadequate storage or a poor relationship between the sink, stove, and refrigerator, is a kitchen that fails at its actual job regardless of how it photographs.
Bedrooms work best when they’re treated as the counterpoint to the rest of the home’s openness — a space that prioritizes calm, controlled light, and a material palette that leans warmer and softer than the public areas of the house. This is also where storage planning matters most; a bedroom that photographs as minimal because everything is hidden in well-designed storage is doing something genuinely different — and more sustainable long-term — than a bedroom that’s minimal because it simply doesn’t have enough storage and clutter has nowhere to go.
Bathrooms in contemporary homes benefit from the same material logic as the rest of the house — two or three primary materials, deliberate contrast, rather than an assortment of finishes chosen independently. Ventilation and moisture management deserve as much planning attention as the tile selection, since a beautiful bathroom that develops mold or moisture problems within a year has failed at a level no amount of styling can fix.
Home offices, increasingly a permanent fixture rather than an afterthought, benefit from being designed with the same intention as any other room — proper light for screen work that doesn’t create glare, acoustic separation from the rest of the home if it’s positioned within an open plan, and enough presence that it doesn’t read as a desk wedged into unused space.
Indoor-Outdoor Living
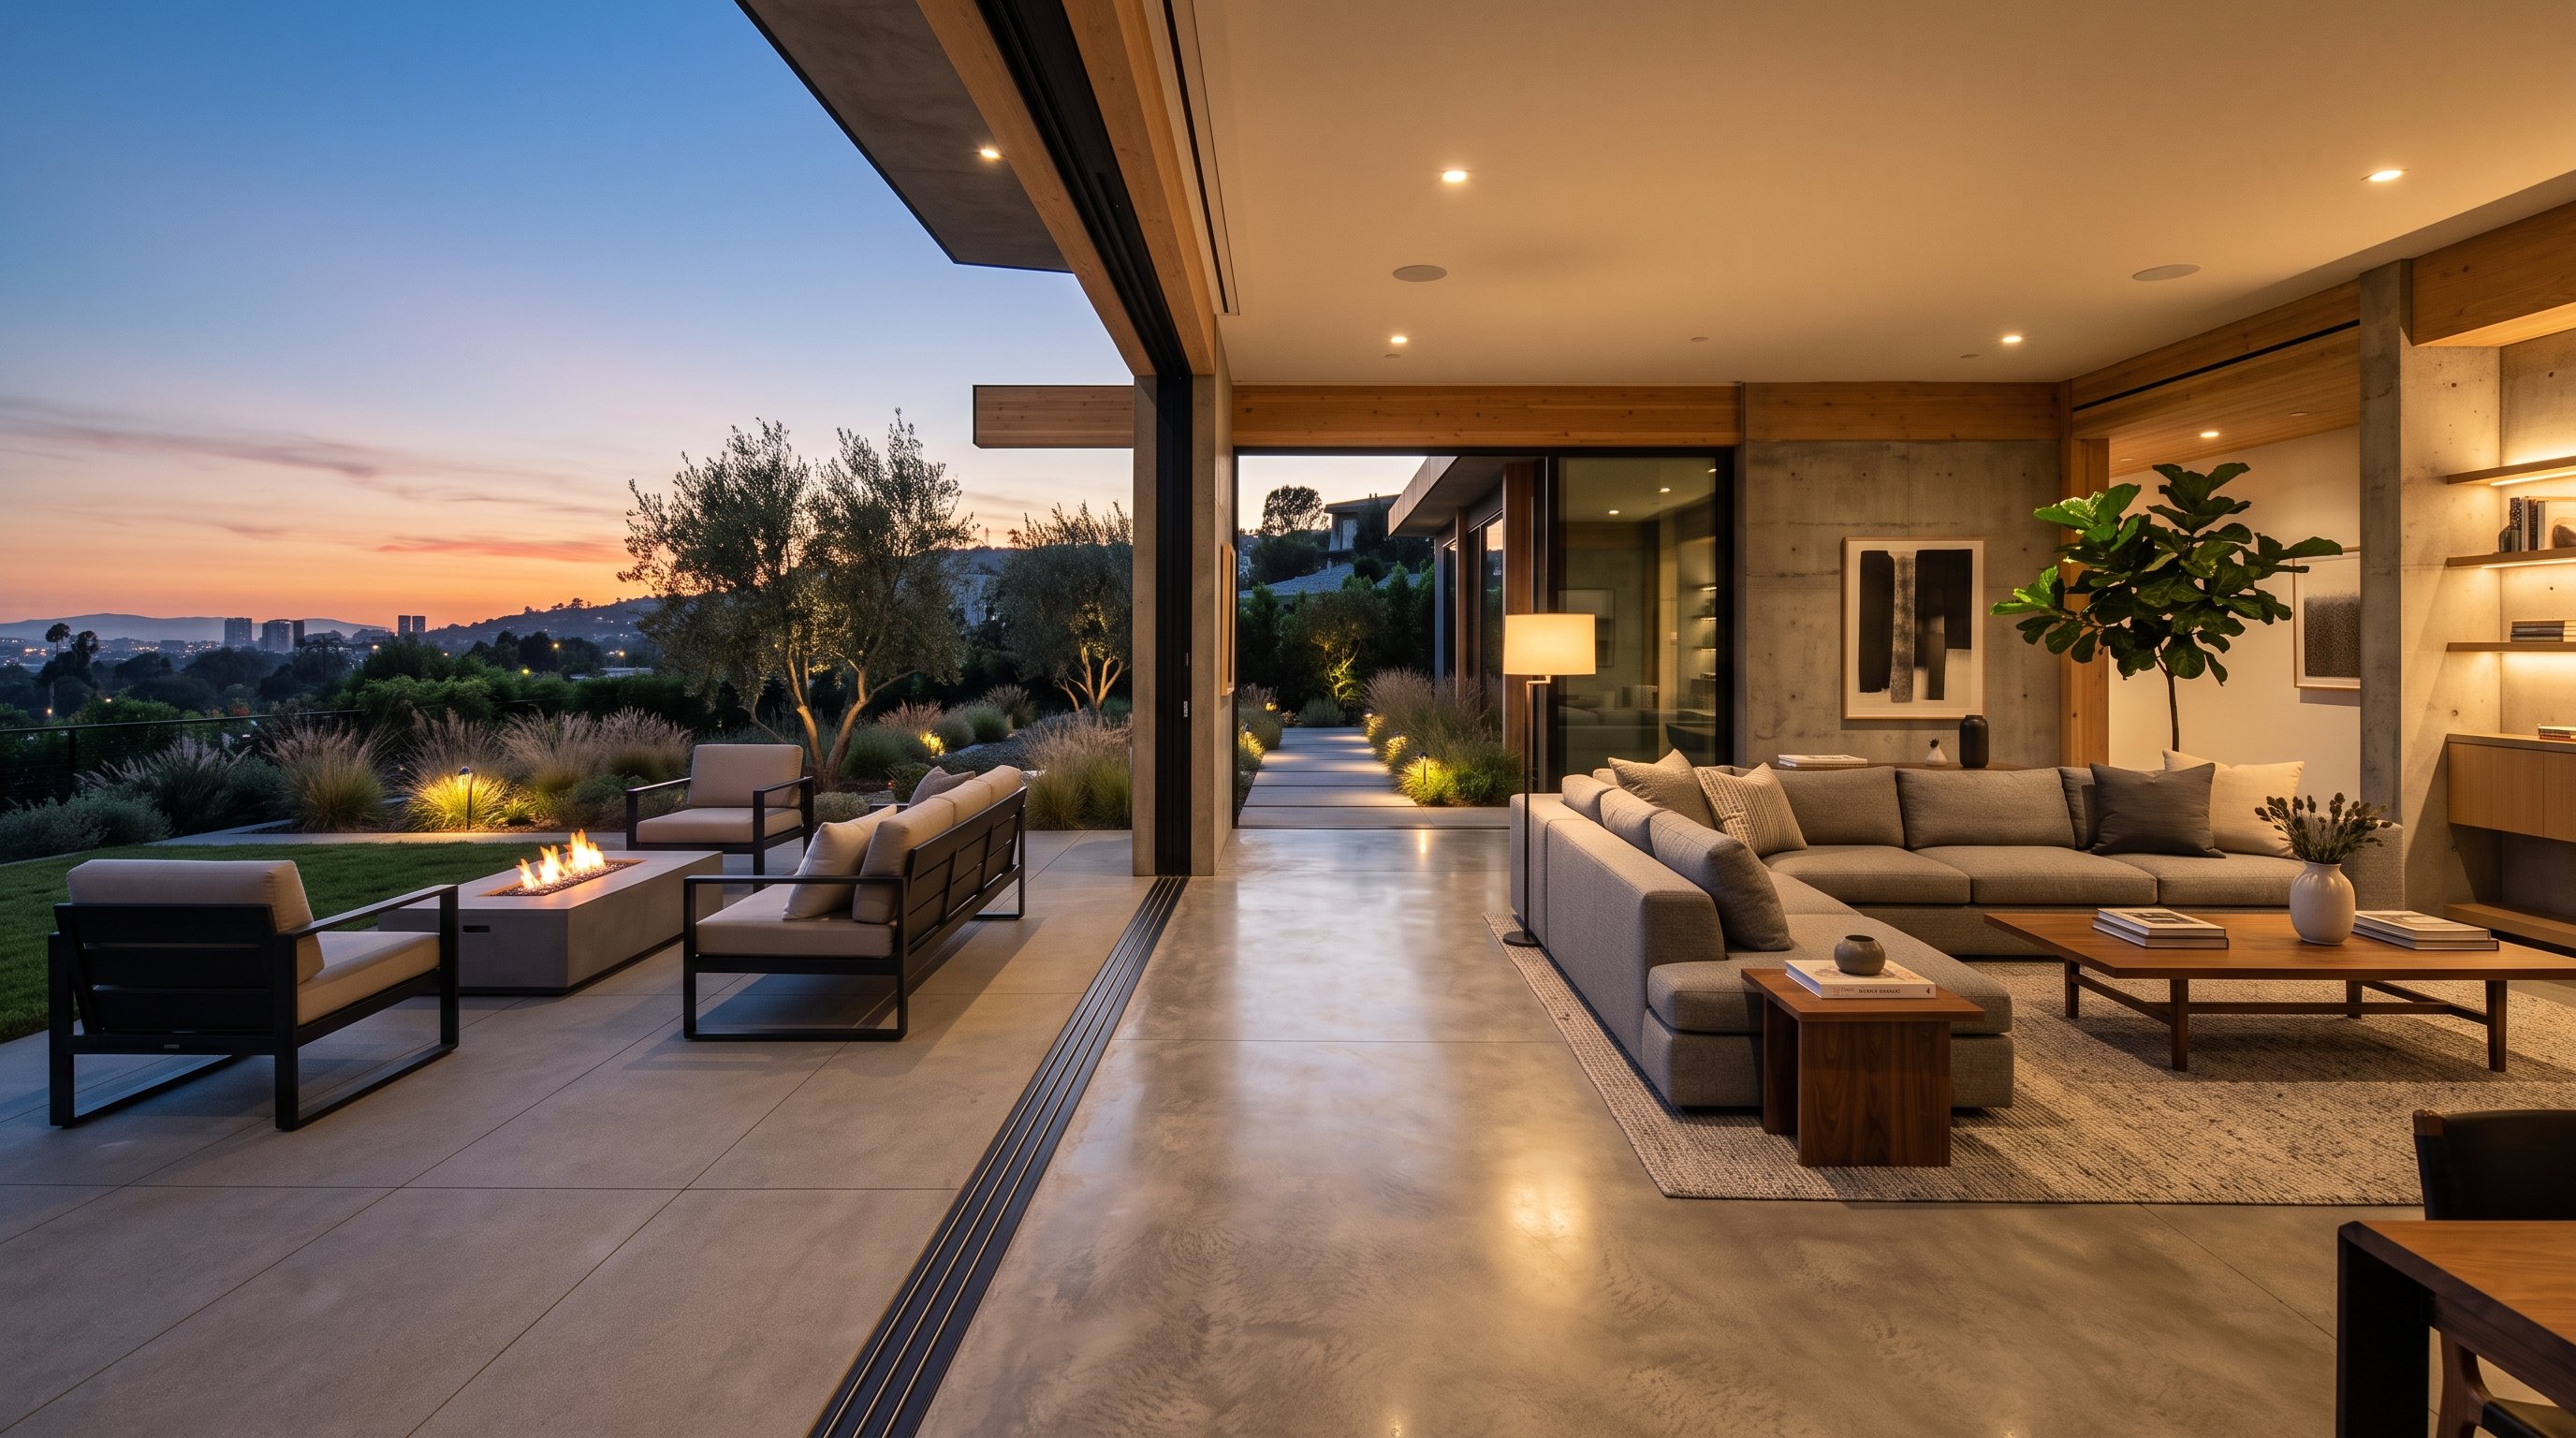
One of contemporary architecture’s most consistent threads is a deliberate blurring between inside and outside — not just a door leading to a patio, but a genuine design relationship between the two spaces. Large sliding or folding glass walls that open a living space directly onto a deck or courtyard extend the usable footprint of a home without adding square footage, and they let materials and sightlines carry through from interior to exterior, reinforcing the sense that the boundary is more permeable than a typical wall.
This works best when it’s planned rather than added on. A patio that shares flooring material with the adjacent interior room, sightlines that carry through from a living space to a garden feature, and shading designed to manage the intense western or southern light that large glazing invites — these are the details that make an indoor-outdoor connection feel considered rather than just being a large sliding door bolted onto an otherwise conventional plan.
Sustainable, Passive Design as Part of the Architecture — Not an Add-On
Increasingly, what reads as genuinely contemporary isn’t just an aesthetic choice, it’s a performance one. Solar orientation determines how much passive heating and cooling a home benefits from before any mechanical system is switched on — a home oriented to capture low winter sun while shading intense summer sun is doing real work with architecture alone. Natural ventilation, achieved through window placement that allows cross-breezes to move through a home, can meaningfully reduce reliance on air conditioning in the right climate. Efficient glazing balances the desire for large windows against real heat loss and heat gain concerns. Durable, long-lasting materials reduce the ongoing environmental and financial cost of a home compared to finishes that need frequent replacement.
None of this needs to be treated as a separate “eco” conversation bolted onto the design. In a well-considered contemporary home, sustainability and comfort are the same conversation — a home that manages light and heat well through its architecture is simply a more comfortable home to live in, independent of any environmental framing.
Common Mistakes That Undermine Contemporary Design
Too many materials competing for attention. This usually happens when each room is designed independently rather than as part of one coherent material story — the fix is committing to two or three primary materials before any room-specific decisions are made.
Excessive white and gray with no material variation. A palette this restrained needs texture and material contrast to avoid reading as sterile — without it, “clean” tips over into “empty.”
Furniture scaled incorrectly for the room. Contemporary homes often have larger, more open rooms than furniture is typically scaled for, and undersized furniture in a large open room reads as sparse rather than intentional; oversized furniture in a smaller contemporary space overwhelms the clean lines the architecture is trying to establish.
Insufficient storage planning. Contemporary interiors depend on visible restraint, which only works if there’s somewhere for everything else to go — a home without adequate hidden storage will accumulate visible clutter no matter how disciplined the household tries to be.
Copying trends without considering the actual architecture. A material or layout that works beautifully in one home’s orientation, climate, and floor plan doesn’t automatically translate to another — trend-following without adapting to the specific building is one of the most common ways contemporary homes end up feeling generic rather than considered.
Confusing minimalism with emptiness. Minimalism is about restraint and intention, not an absence of warmth or personality — a minimal room still needs texture, a considered material palette, and at least a few pieces with real presence.
Overusing glass without managing its consequences. Large glazing is a signature contemporary move, but without shading, privacy planning, and consideration of heat gain, it creates rooms that are uncomfortable to actually inhabit for large parts of the day.
Neglecting acoustics, especially in open-plan spaces. Hard, reflective surfaces throughout an open plan create a home that’s loud and fatiguing to be in — textiles, rugs, and upholstered furniture aren’t optional extras, they’re doing real acoustic work.
Designing for photographs rather than daily life. A kitchen island with no comfortable seating, a living room arranged for a wide-angle photo rather than actual conversation, open shelving that looks striking styled once and cluttered every day after — these are the clearest signs a home was designed to be seen rather than lived in.
Designing a Contemporary Home That Ages Well
A contemporary home that still feels considered a decade after it’s built is one where the underlying architecture — proportion, light, spatial planning — was never dependent on whatever finish happened to be fashionable at the time it was built. Trend-driven finishes (a specific tile pattern, a specific paint color treated as the whole design) date quickly; well-proportioned rooms, thoughtfully placed windows, and durable materials chosen for how they age rather than how they photograph on day one hold up regardless of what’s currently trending.
The homes that age best also tend to be the ones designed with some flexibility built in from the start — a home office that could become a nursery, an open living space that could accommodate a partition later if privacy needs change. Contemporary design’s emphasis on flexible, adaptable floor plans isn’t just a current-day preference; it’s part of what allows a home to keep working for the people living in it as their needs change, rather than requiring a renovation every time life shifts.
A Practical Starting Checklist
- Choose two to three primary materials before making any room-specific decisions
- Map your floor plan’s flow on paper before committing to a layout
- Identify where privacy genuinely matters and design those zones deliberately
- Plan window placement around specific views and light quality, not just glass quantity
- Build in shading wherever large glazing is planned
- Layer artificial lighting — ambient, task, and accent — in every major room
- Confirm adequate hidden storage before finalizing an open, minimal-looking interior
- Choose furniture scaled to the actual proportions of each room
- Consider acoustics in any open-plan space through textiles and soft materials
- Prioritize durability and how materials age over how they look on installation day
Frequently Asked Questions
Is contemporary design the same as modern design? No. Modern refers to a specific historical design movement from the early-to-mid twentieth century. Contemporary means “of the current moment” and evolves over time — it often borrows modernism’s clean lines but softens them with warmer materials and more flexible layouts.
Do contemporary homes have to be open-plan? No. Open-plan is common in contemporary design but not a requirement — the underlying principles (natural light, material cohesion, clean lines, flexibility) can apply just as well to a more zoned, traditional room layout.
How do I keep a contemporary home from feeling cold? Warmth comes from material choice, layered lighting, and controlled texture — not from abandoning clean lines. Natural materials like timber and textiles, paired with warm-temperature evening lighting, do most of the work.
Is contemporary design more expensive than other styles? Not inherently. The style depends more on restraint, proportion, and material cohesion than on cost — a well-planned contemporary home with a modest material palette can outperform an expensive one with a poorly considered mix of finishes.
The Bottom Line
Contemporary architecture isn’t a fixed look you can copy from a photo — it’s a set of interacting decisions about light, material, proportion, and how people actually move through and live in a space. The homes that feel effortless are the ones where those decisions were made together, deliberately, with the daily experience of living there treated as seriously as how the home photographs. Get the underlying architecture right, and the aesthetic follows. Chase the aesthetic without the underlying logic, and you end up with a home that looks contemporary in pictures and feels strangely uncomfortable to actually live in.
Want the room-by-room interior direction that pairs with this architectural approach? Read our companion guide on contemporary interior design, or explore the full Contemporary Home Design Lookbook for floor plan concepts and palette direction across every room in the home. Planning the tech alongside the design? Our smart home setup checklist covers what to add once the architecture is settled.
Affiliate disclosure
Some links in this article are affiliate links. If you buy something through them, we may earn a commission at no extra cost to you. This never affects which products we choose to cover or how we rate them. Read our full affiliate disclosure.

Written by
Priya NairBuying Guides Editor
Priya leads buying guides and finance coverage at Fieldnote, with a background in market research. She's allergic to hype and reads the returns policy before she reads the marketing copy.
Newsletter
Get new field notes in your inbox.
Related articles
Contemporary Interior Design: A Room-by-Room Guide
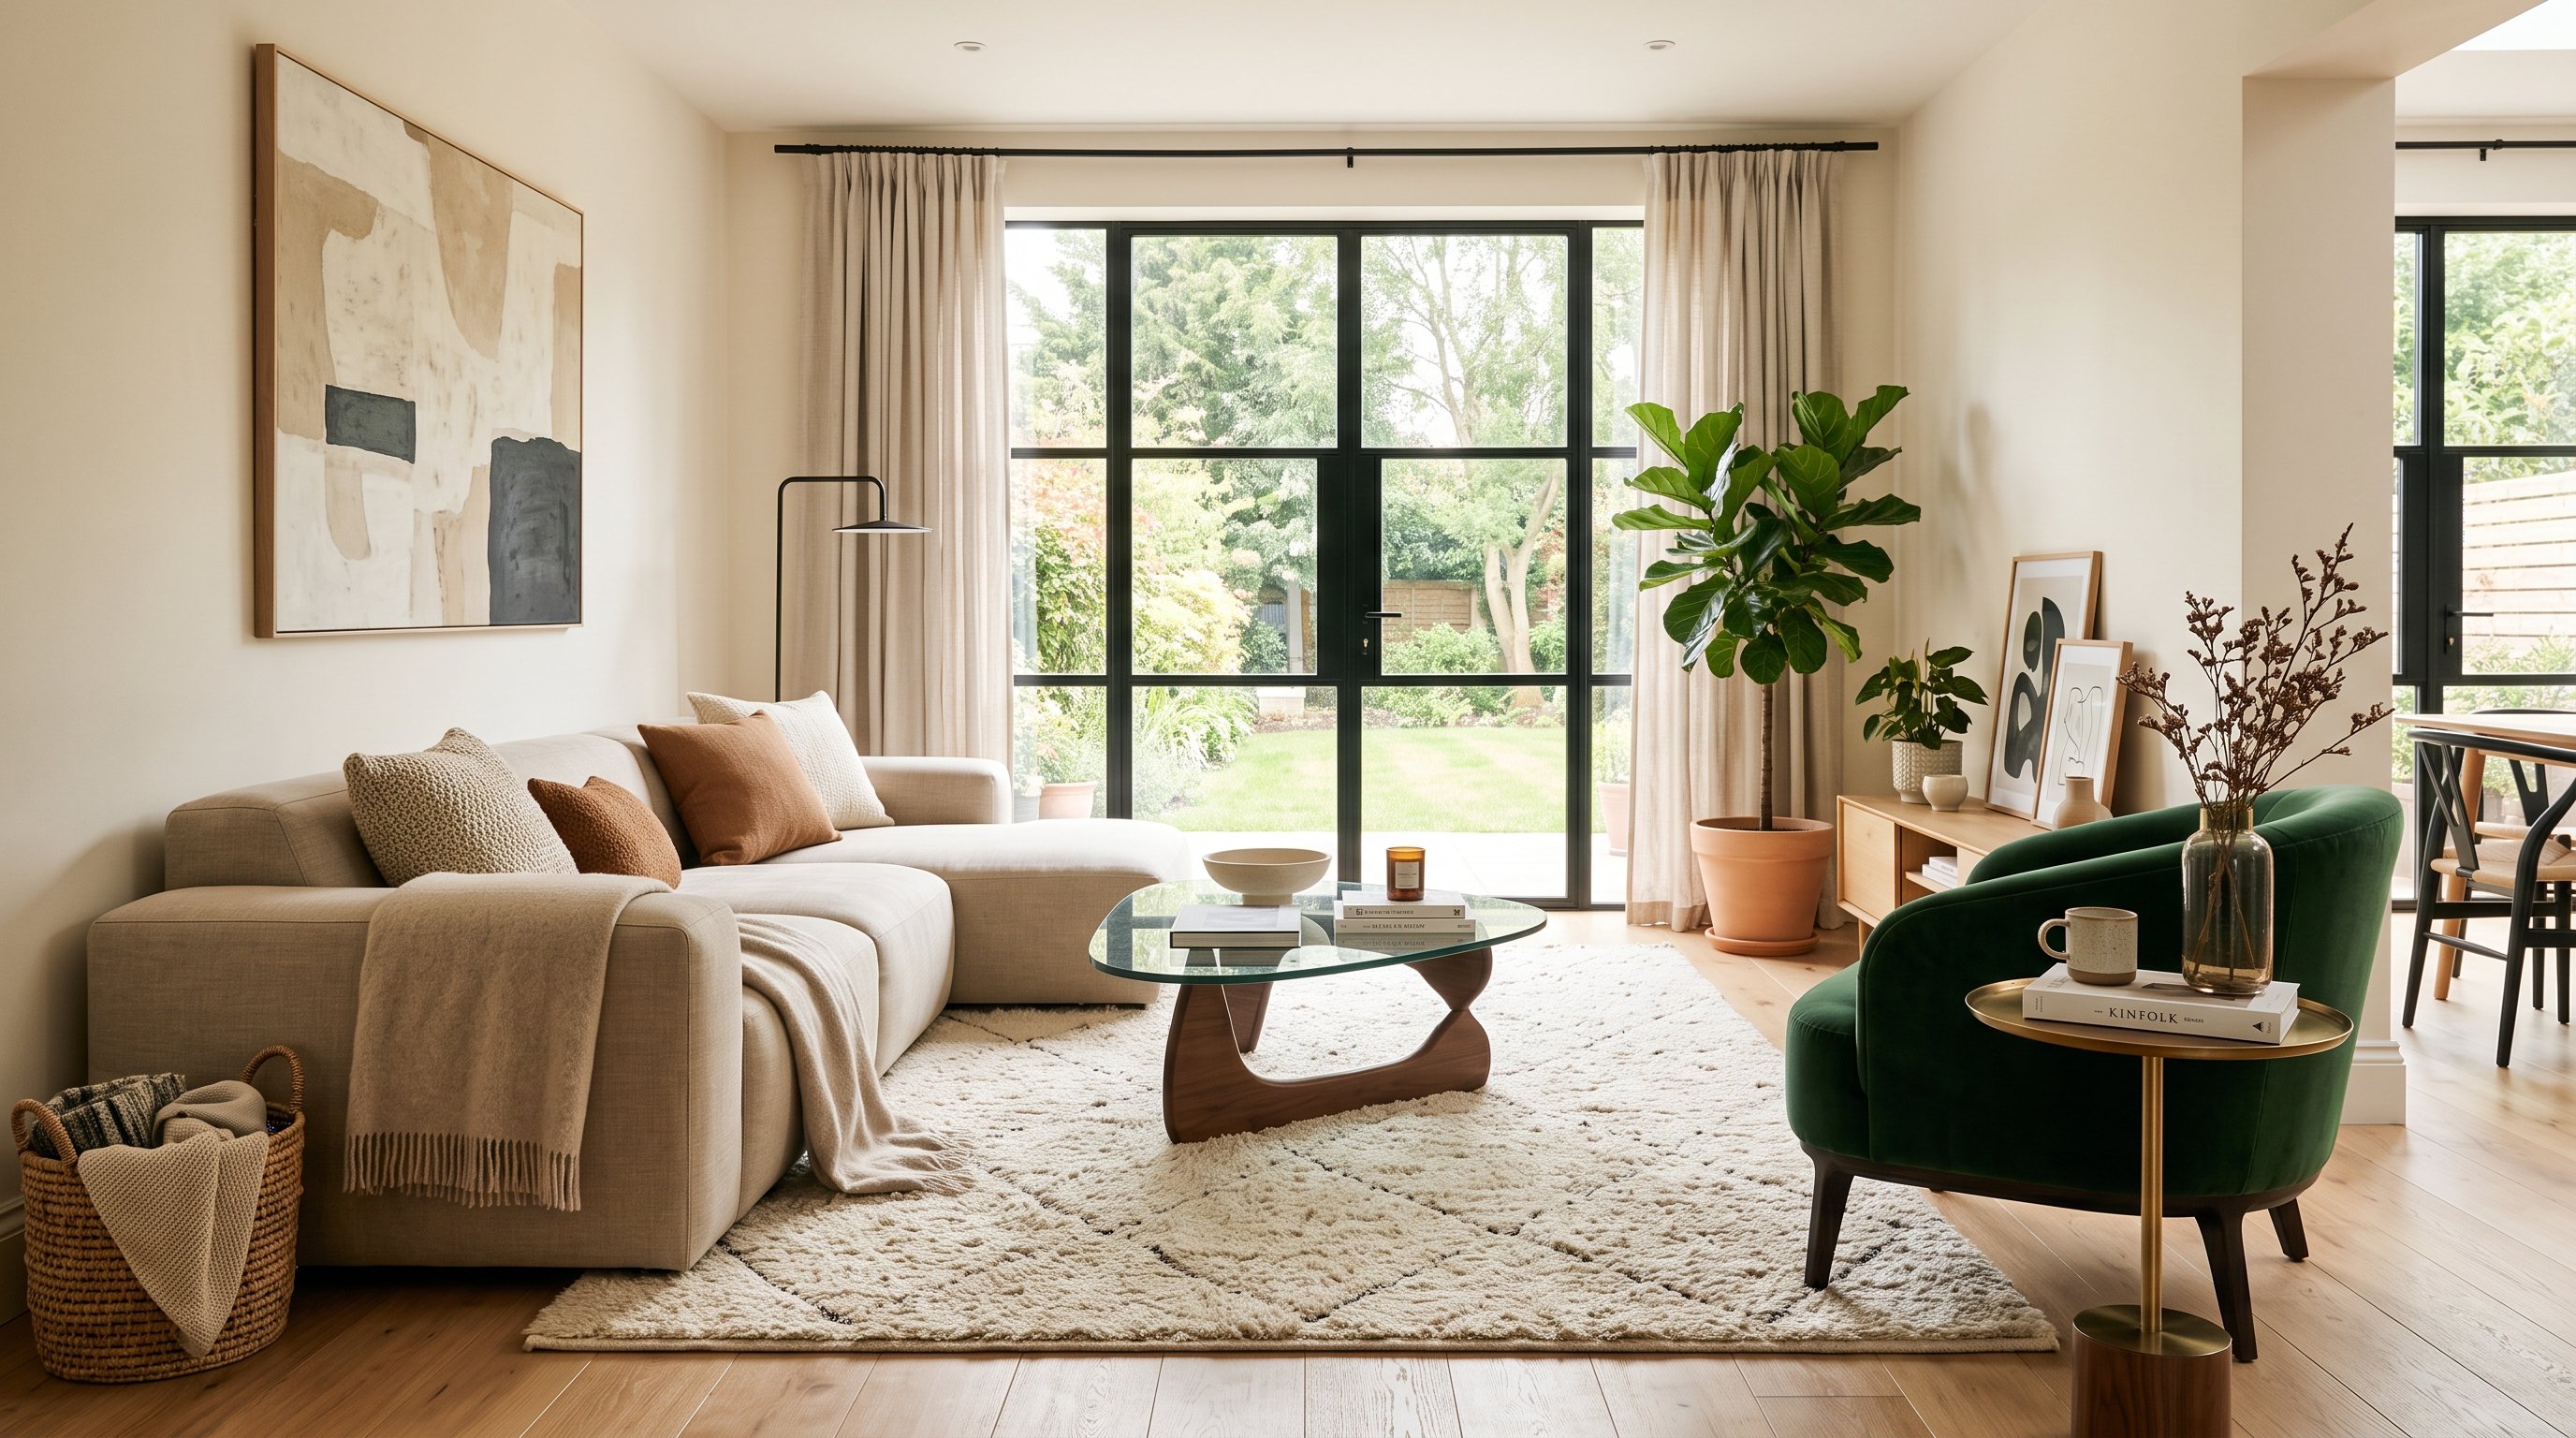
How to bring contemporary style into your living room, bedroom, kitchen, and home office — palette, key pieces, and the mistakes worth avoiding.
The Complete Smart Home Setup Checklist (Free Printable + Buying Guide)
A simple, no-fluff checklist for setting up a smart home — plus a buying guide for every category and a free printable download.